
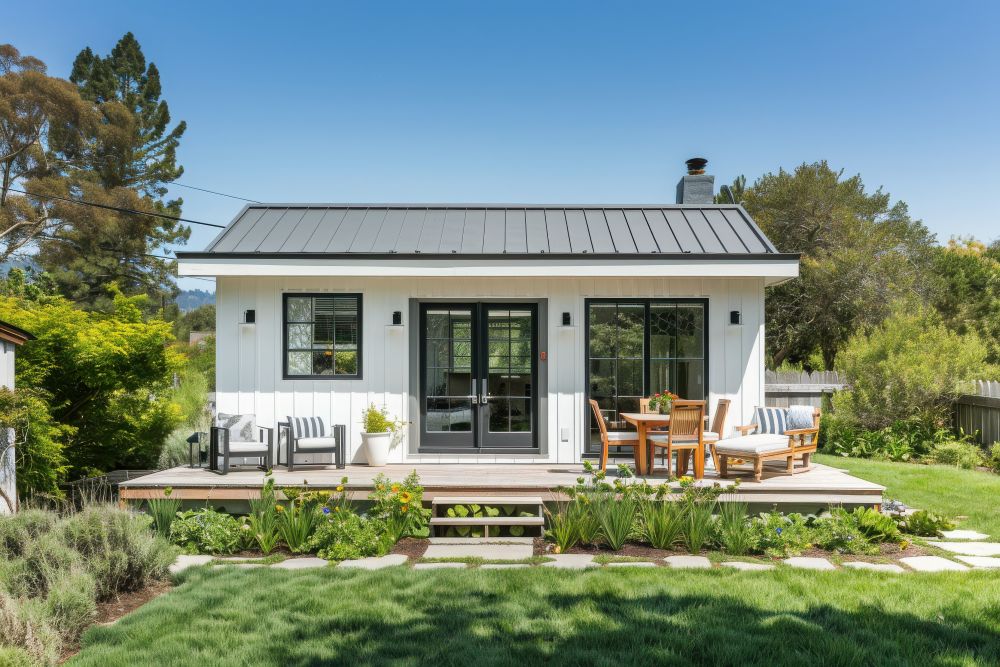
Pittsburgh's New ADU Law Is a Game Changer: Turn Your Carriage House or Backyard Into Living Space
If you own a home in Pittsburgh with a carriage house, a detached garage, or a deep backyard,you may be sitting on one of the most valuable opportunities in the city right now, and the lawjust changed in your favor.
Mayor Corey O'Connor signed two zoning reform ordinances on Thursday, Oct. 29, 2026, andone of them allows accessory dwelling units, smaller standalone living spaces that share the lotof a larger home. The mayor said the city has spent years telling residents and homebuilderswhat they can't do, and this is the first step in rewriting the playbook.
A new law doesn't build anything, though. Turning a carriage house or backyard into legal, safe,well-designed living space takes permits, structural judgment, and code knowledge. MarVistahas registered architects on staff who handle exactly that, so you aren't piecing it togetheracross separate firms.
What Is an ADU?
An accessory dwelling unit is a residential unit secondary to a primary use. It can be a smallerapartment within a home, a separate building, or a space built inside an existing structure like agarage or basement.
For Pittsburgh homeowners, that means:
- Converting a carriage house or detached garage into finished living space
- Building a new backyard cottage on a large lot
- Adding a unit above a garage
- Finishing an attic or basement as a self-contained suite
What the New Rules Allow
The City Planning Department's summary of the ADU standards includes:
- ADUs permitted by right as an accessory use to a primary residence, with noowner-occupancy requirement
- Two ADUs per residential lot
- A 1,000 square foot maximum per ADU, with heights up to 30 feet
- Exemption from Residential Compatibility Standards
The package also removes the minimum off-street parking requirement, which has stoppedmany backyard projects on tight city lots. And before this, the only ADU allowance was atwo-year pilot overlay in single-family areas of Garfield, enacted in 2018.
The Opportunity: More Square Footage, Without Moving
The home office. Before COVID, only about 5–7% of paid U.S. workdays were done fromhome. By 2025 that had settled at around 25%. The Bureau of Labor Statistics reports about22% of U.S. workers teleworked as of August 2025, roughly 34.6 million people. A backyardoffice means a quiet room with a door that closes.
The guest suite. Visiting family, an adult child moving back, or a parent recovering fromsurgery. A self-contained suite gives everyone privacy.
Space for aging family members. The city itself notes ADUs can help people age in place. Aground-level unit near the main house keeps a parent close without a shared staircase. If you'realso weighing changes to your own home, see our post on [home elevators for aginghomeowners].
Rental income. Because ADUs aren't required to be owner occupied, a unit can also generateincome.
Where the Real Work Is: Permitting and Structure
The law removes the zoning barrier. It doesn't remove the building code, the permit process, or the physics of an old structure. This is where projects succeed or stall, and where having registered architects on our own team changes the experience.
Permitting. A new ADU or a change of use to habitable space means working through the city'spermitting process with drawings that meet code. Our architects prepare the plans and managethe submission, so you aren't relaying questions between a designer, a contractor, and the city.
Carriage house and garage conversions. These are often the best starting point because thefootprint already exists. They also raise the hardest questions: foundation condition, moisture,structural loads, ceiling heights, insulation, egress, and fire separation. Our architects evaluatethe building before design begins, so surprises show up on paper instead of mid-demolition.
Pittsburgh's lots. Hills, grade changes, tight alleys, and older utility connections shape whatfits where. We assess your lot and design to it.
New construction. For a ground-up backyard cottage, our architects handle layout, light, andhow the new building relates to your home and yard, so it feels intentional rather than tacked on.
One Team From First Sketch to Final Walkthrough
Most homeowners expect to hire an architect, then a contractor, then manage the handoff. Design-build collapses that into one accountable team:
- Feasibility review: Our architects look at your lot, existing structures, utilities, and goals before you commit to a design budget
- Design: A layout built around how you'll use it, whether office, guest suite, in-law space, or rental
- Permitting: Drawings prepared and submitted by the people who designed them
- Construction: Built by the same team that drew it, with one schedule and one budget When the people who designed it are the people building it, problems get solved in the design, not argued over in the field.
Ready to See What Your Property Could Become?
Pittsburgh just opened the door to a new kind of home improvement. If you have a carriage house, a detached garage, or a backyard with room to spare, let's talk about what's possible ony our lot.
Contact MarVista Design+Build at marvistadb.com to schedule a consultation.


