
Primary Suite
Project Details
After twenty years of daily cooking, gathering, and family life, this kitchen was ready for a fresh start. The homeowners loved how their existing layout worked, so rather than reconfiguring the space, we kept everything in its familiar place and replaced it all with new finishes, fixtures, and appliances, giving them a kitchen that feels entirely new while still feeling like home.
The design pairs crisp and warm tones for a look that is both bright and inviting. Perimeter cabinetry in White Dove keeps the space light and timeless, while the island in Red Oak with a Sandstone finish adds natural warmth and grounds the room. A classic apron-front sink and new tile flooring complete the updated foundation. Paneled refrigerator and dishwasher fronts blend seamlessly into the cabinetry for a clean, built-in look, and a coffee bar tucked behind pocket doors keeps morning essentials close at hand and neatly hidden away when not in use.
The homeowners also made the switch from gas to an induction cooktop, bringing modern efficiency and easy cleanup to the heart of the kitchen. The result is a refreshed space that honors how this family already lives, ready to serve them well for the next twenty years and beyond.
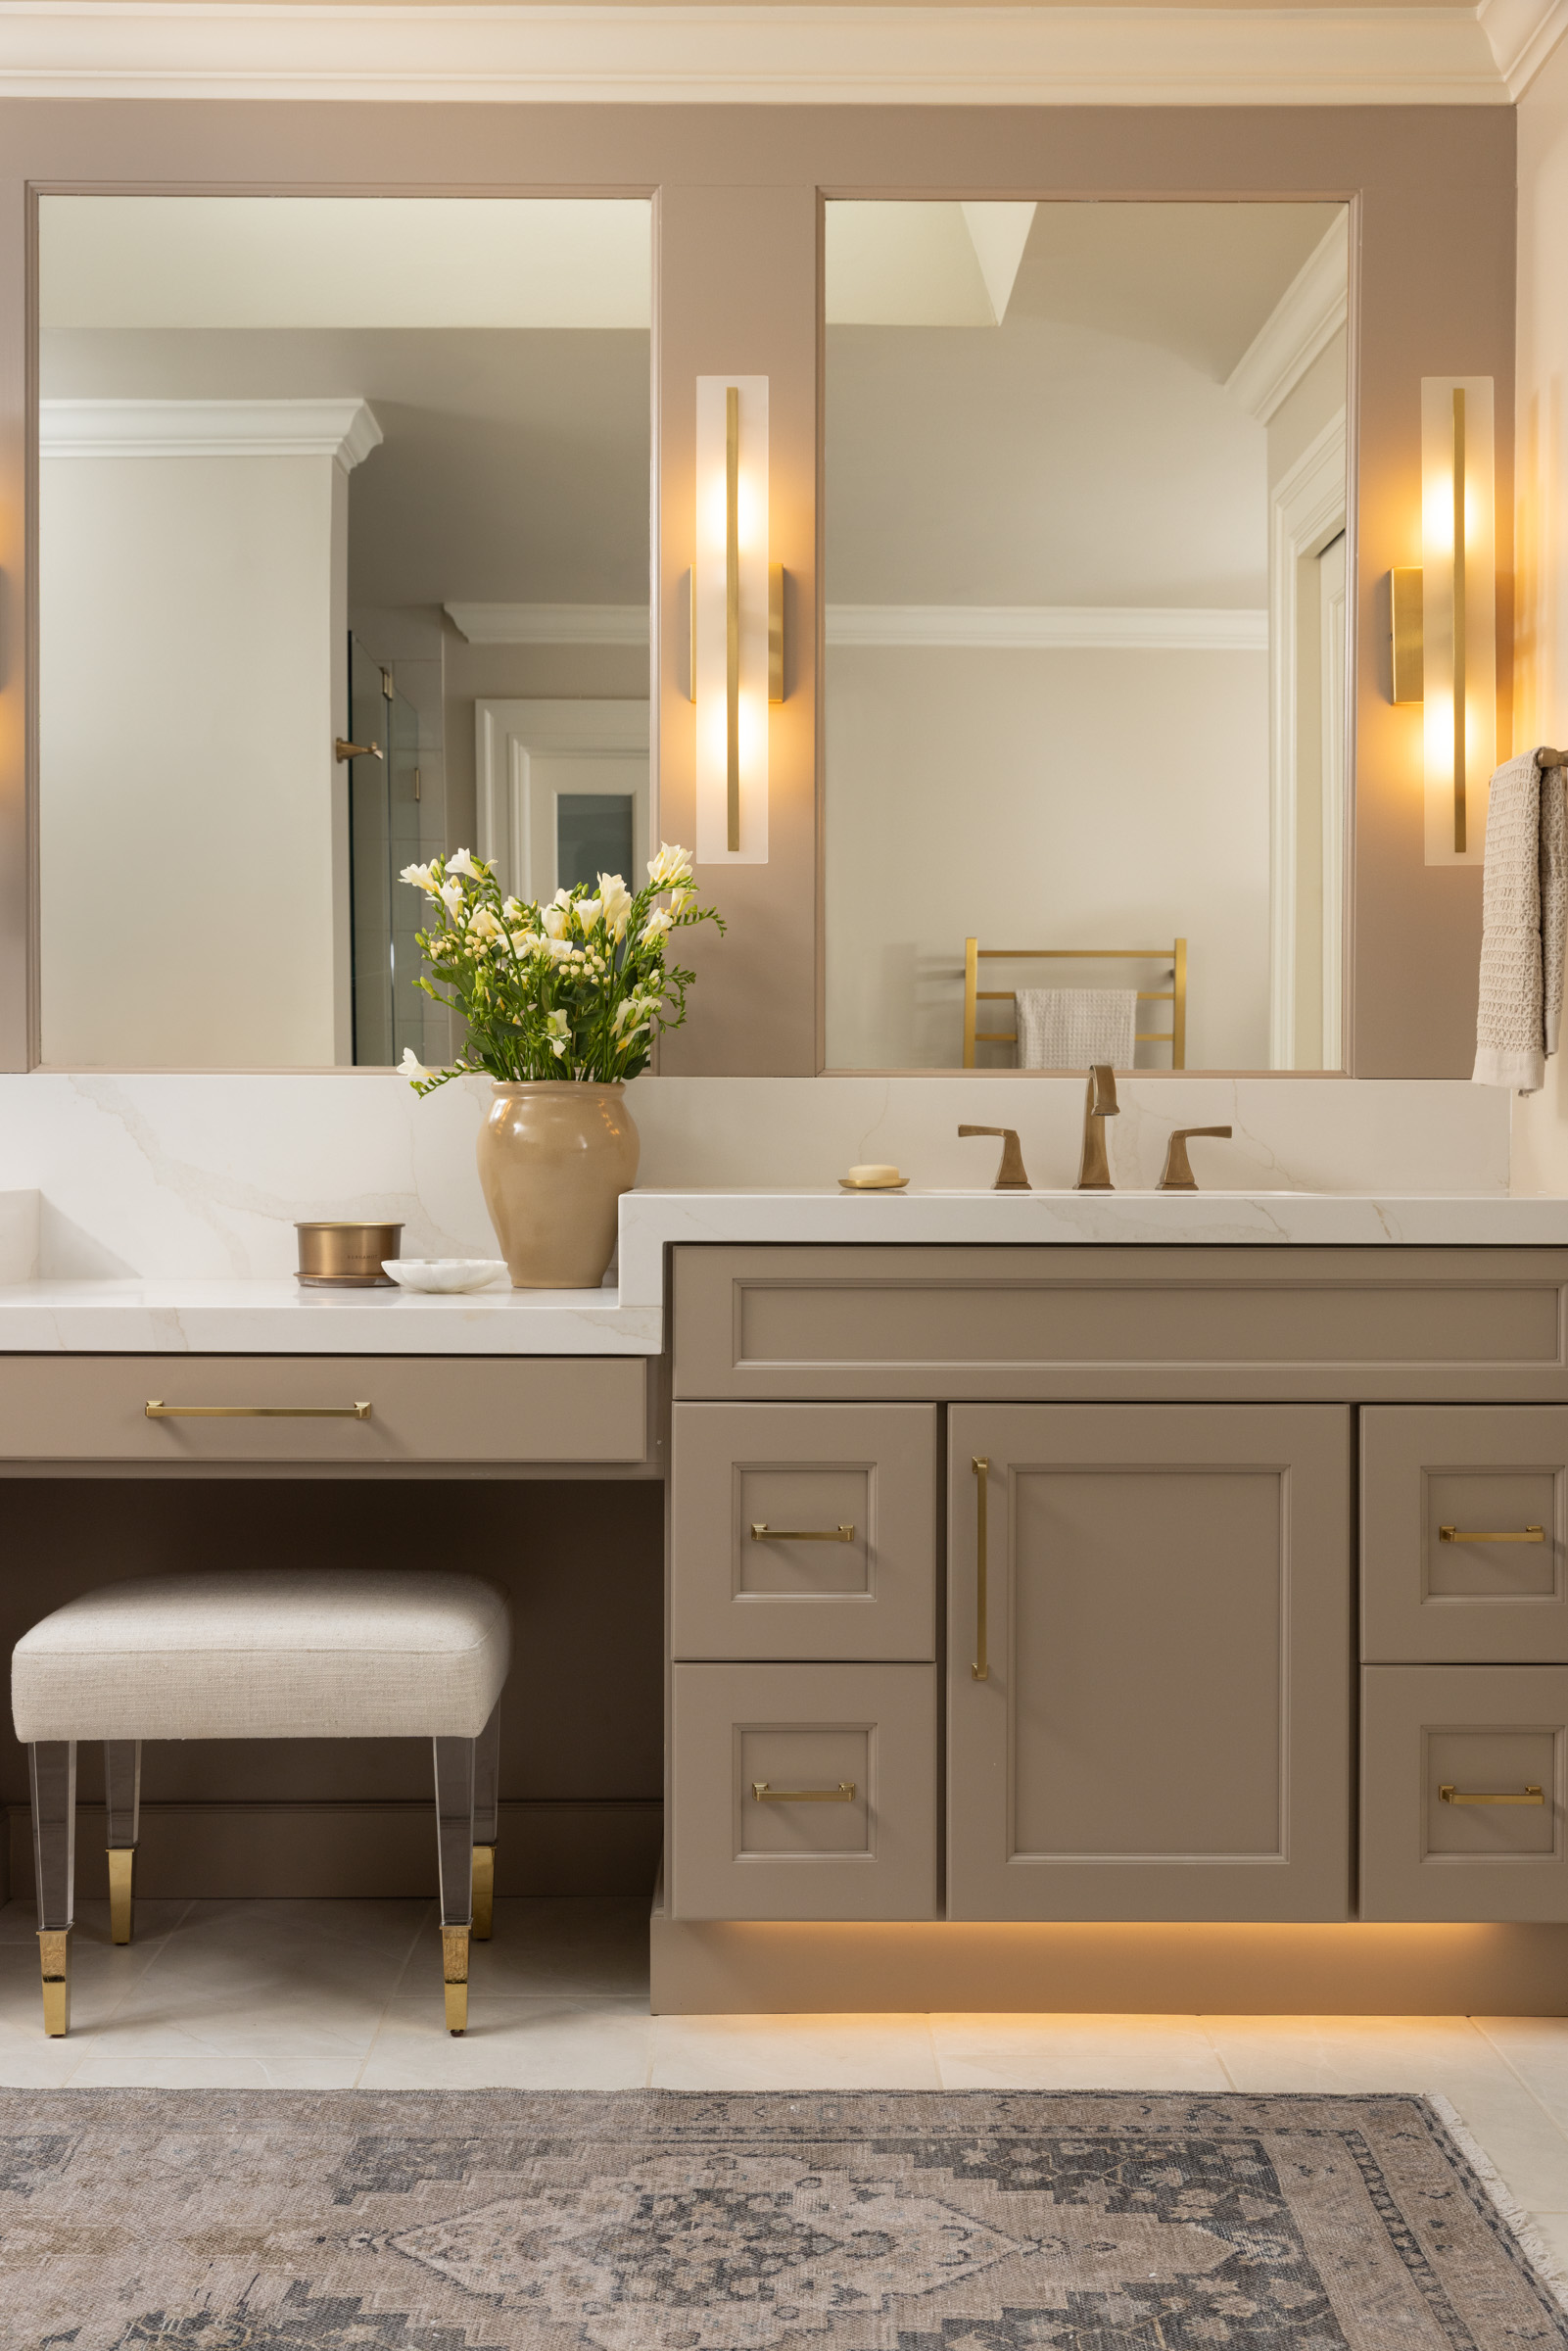
Completed Project
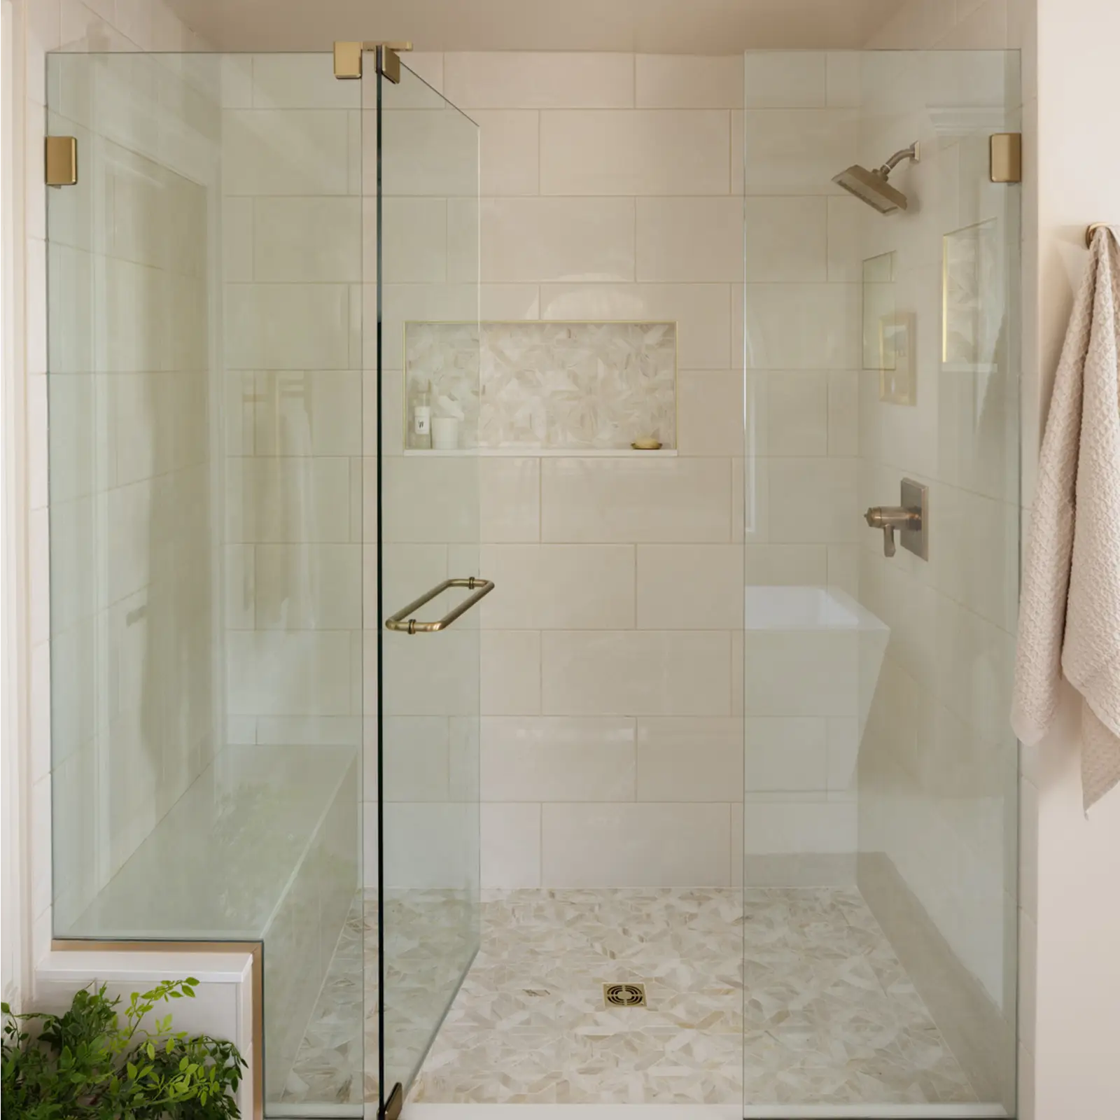
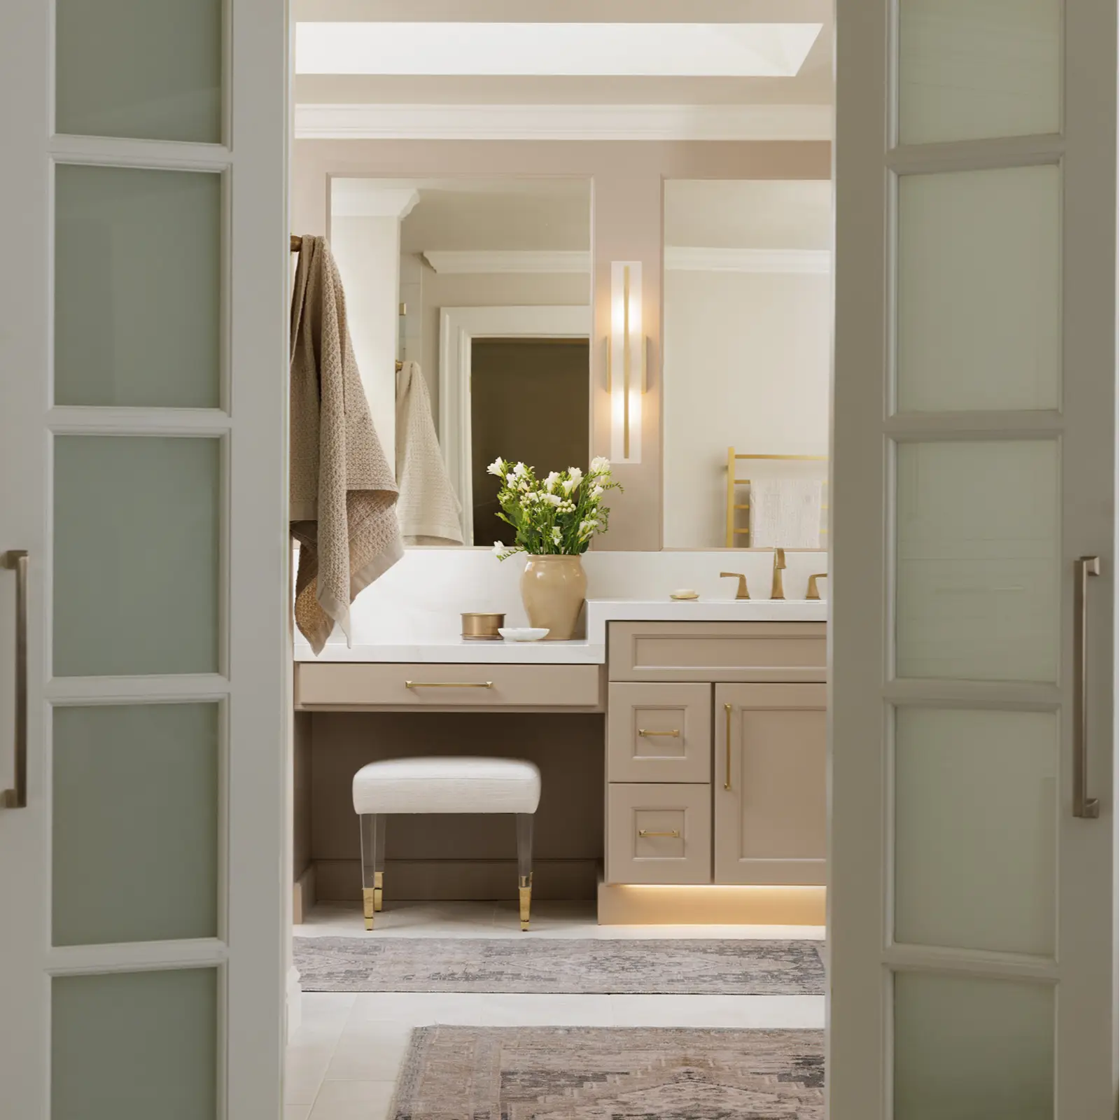
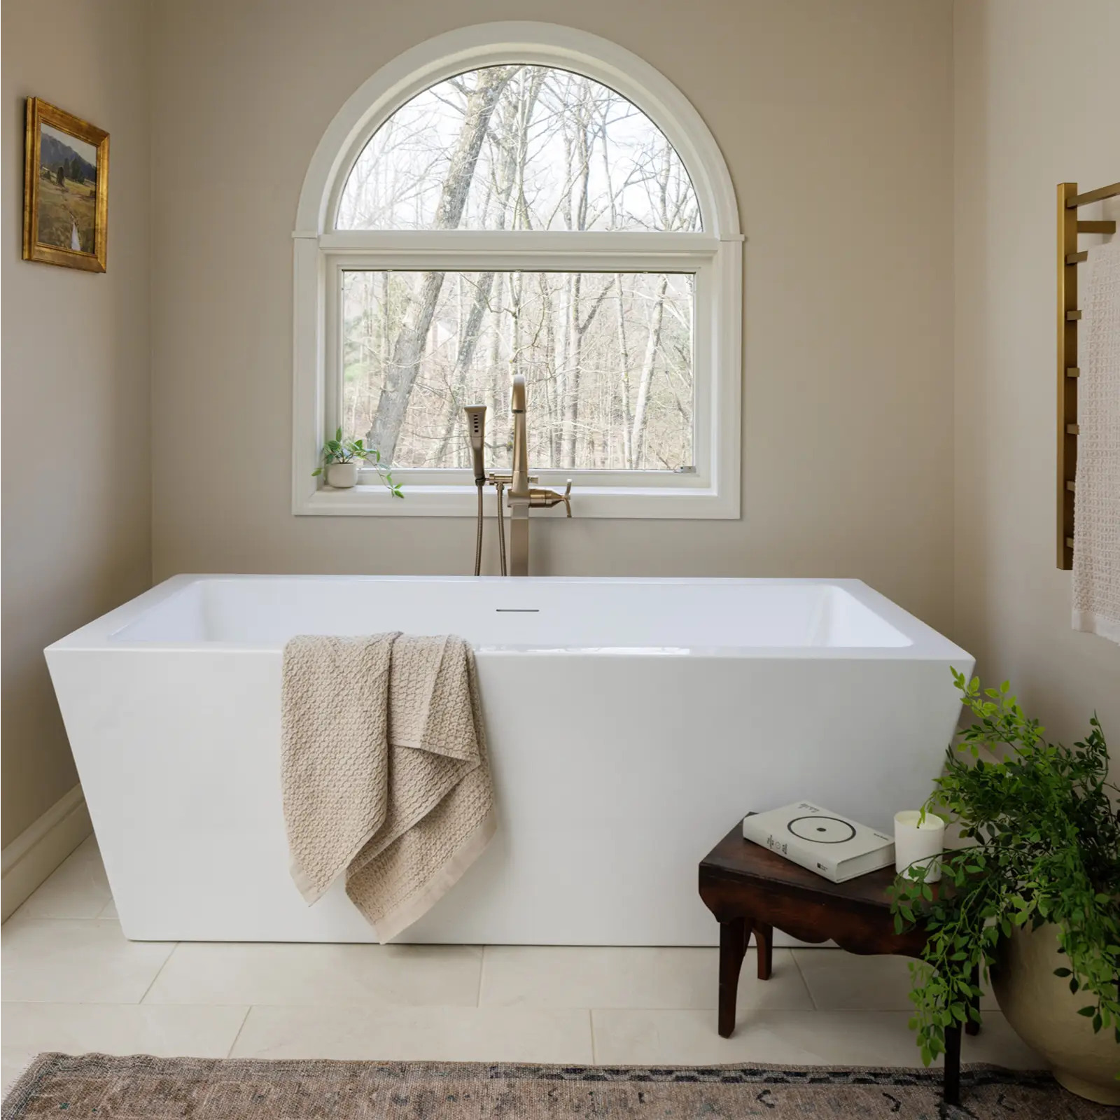
Features + Challenges
Before + Progress Images
How Our Design-Build Process Works
We get to know your home, understand how you live, and map out the possibilities. This includes layout options, a realistic investment range, and a clear scope of work so everyone’s aligned from the start.
Once the big decisions are made, we dive into the details—materials, finishes, drawings, and walkthroughs. We’ll help you make confident selections and lock in a fixed price before we build a thing.


With everything approved and ordered, our in-house team and trusted trade partners get to work. You’ll get daily updates, streamlined communication, and a build that runs the way it should.