
Primary Suite
Project Details
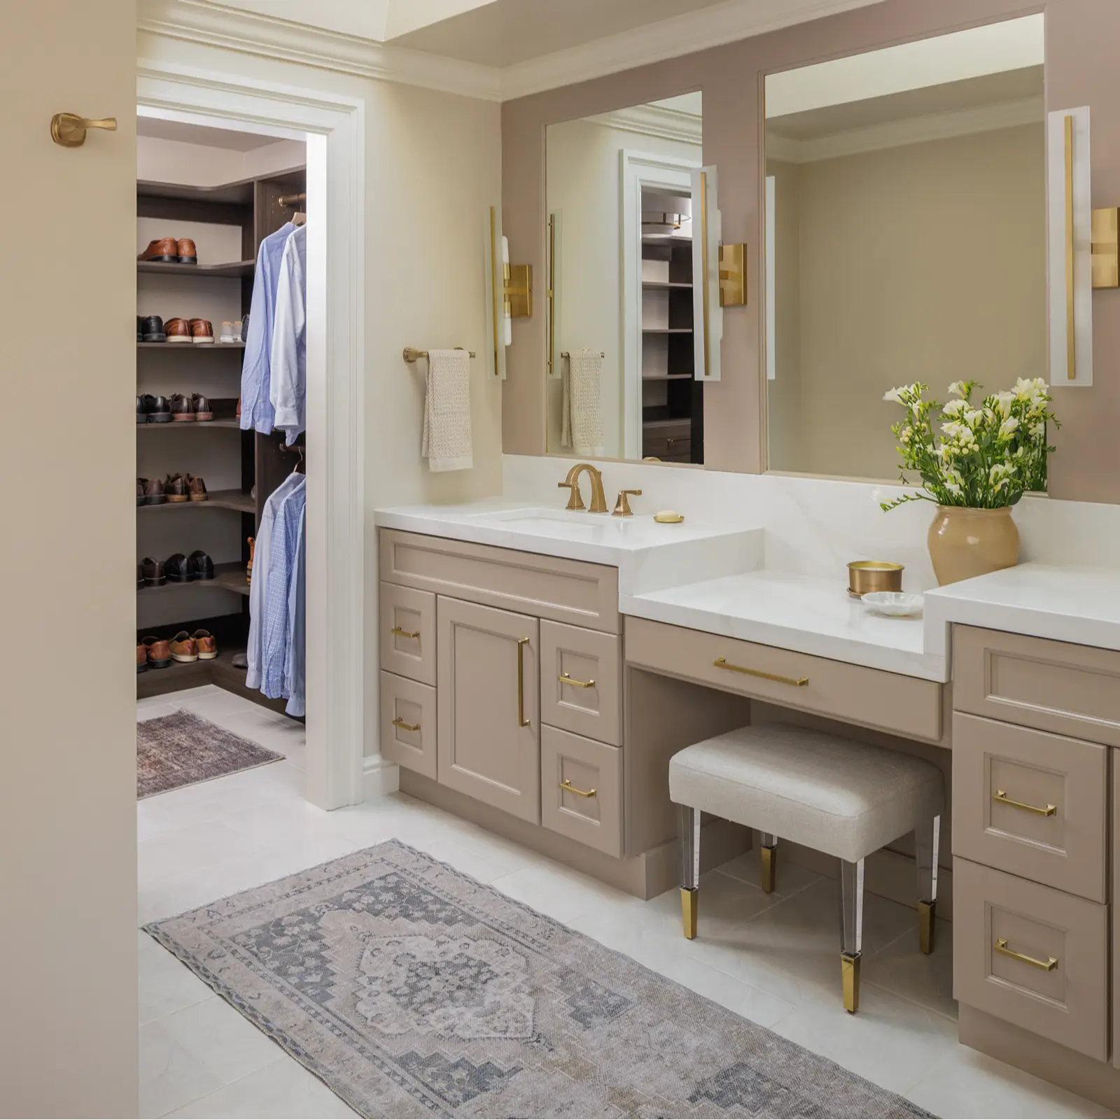
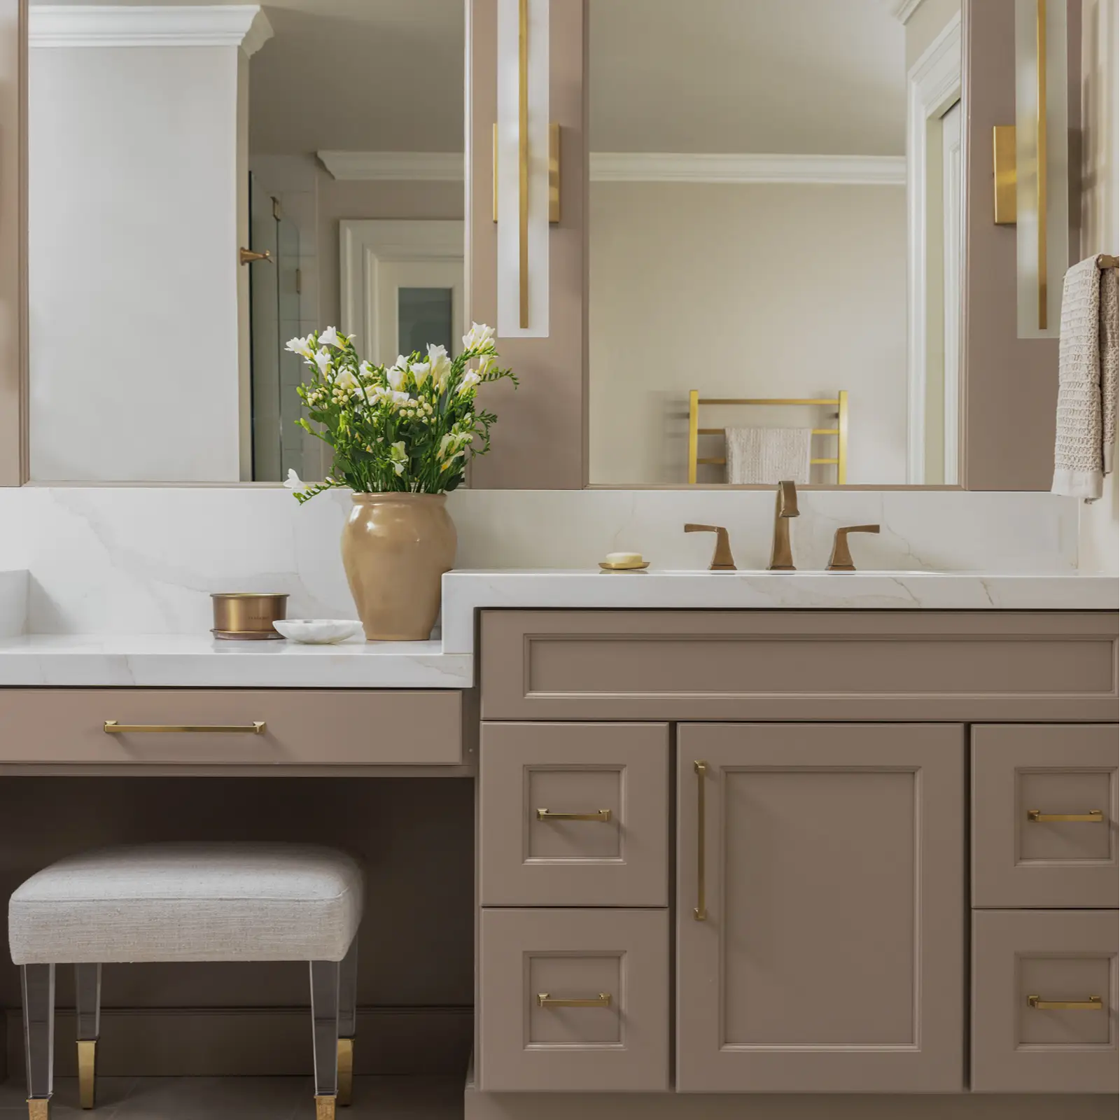
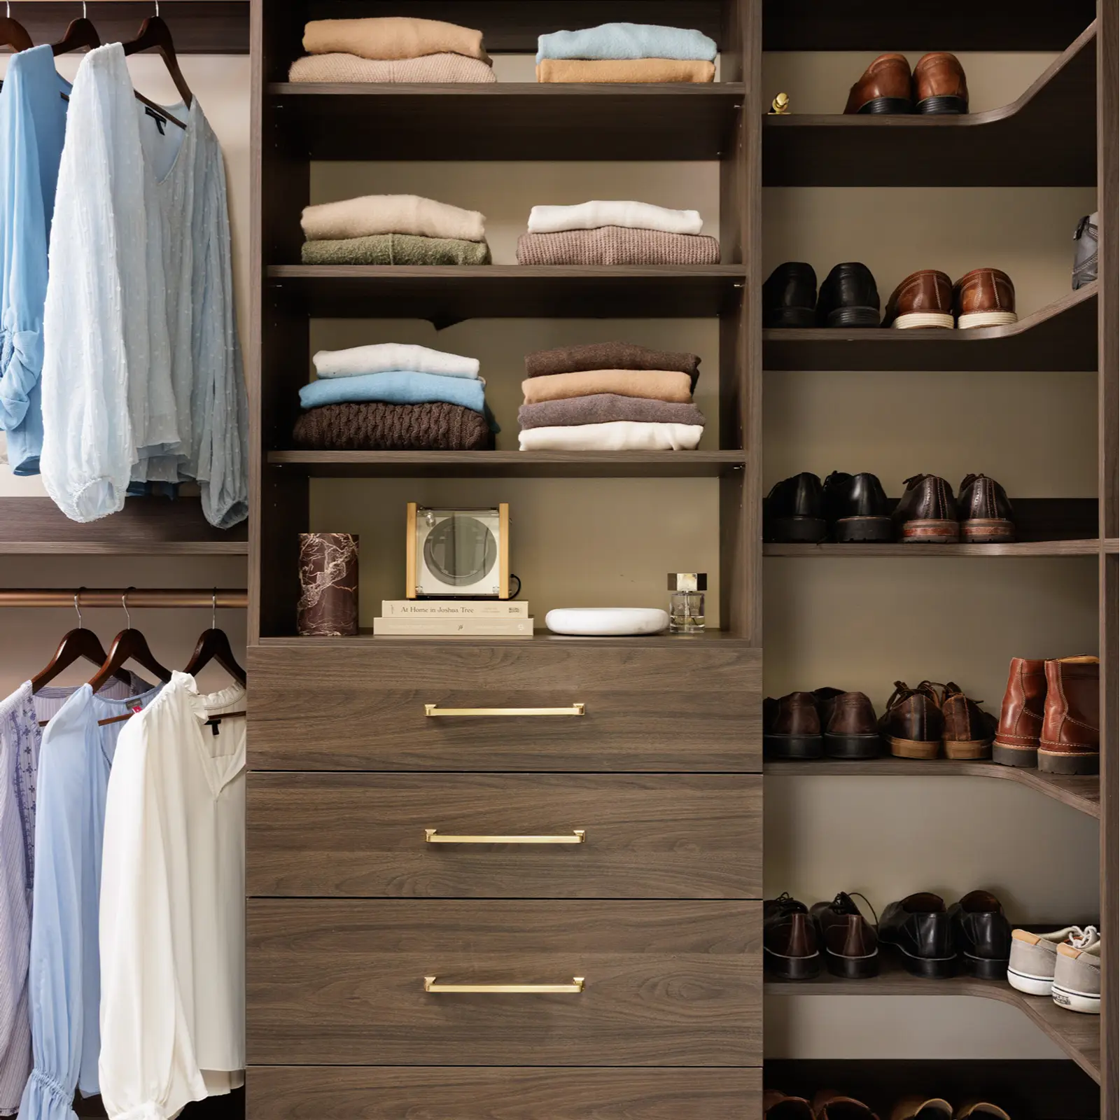
Our client approached us with the idea of transforming her home’s primary suite. This primary suite renovation reimagined the bedroom, bathroom, and closet as a cohesive retreat, with the homeowner’s vision of a luxury hotel experience guiding every design decision. In the bedroom, new carpet and custom cabinetry were installed to create a refined, comfortable foundation for the rest of the suite
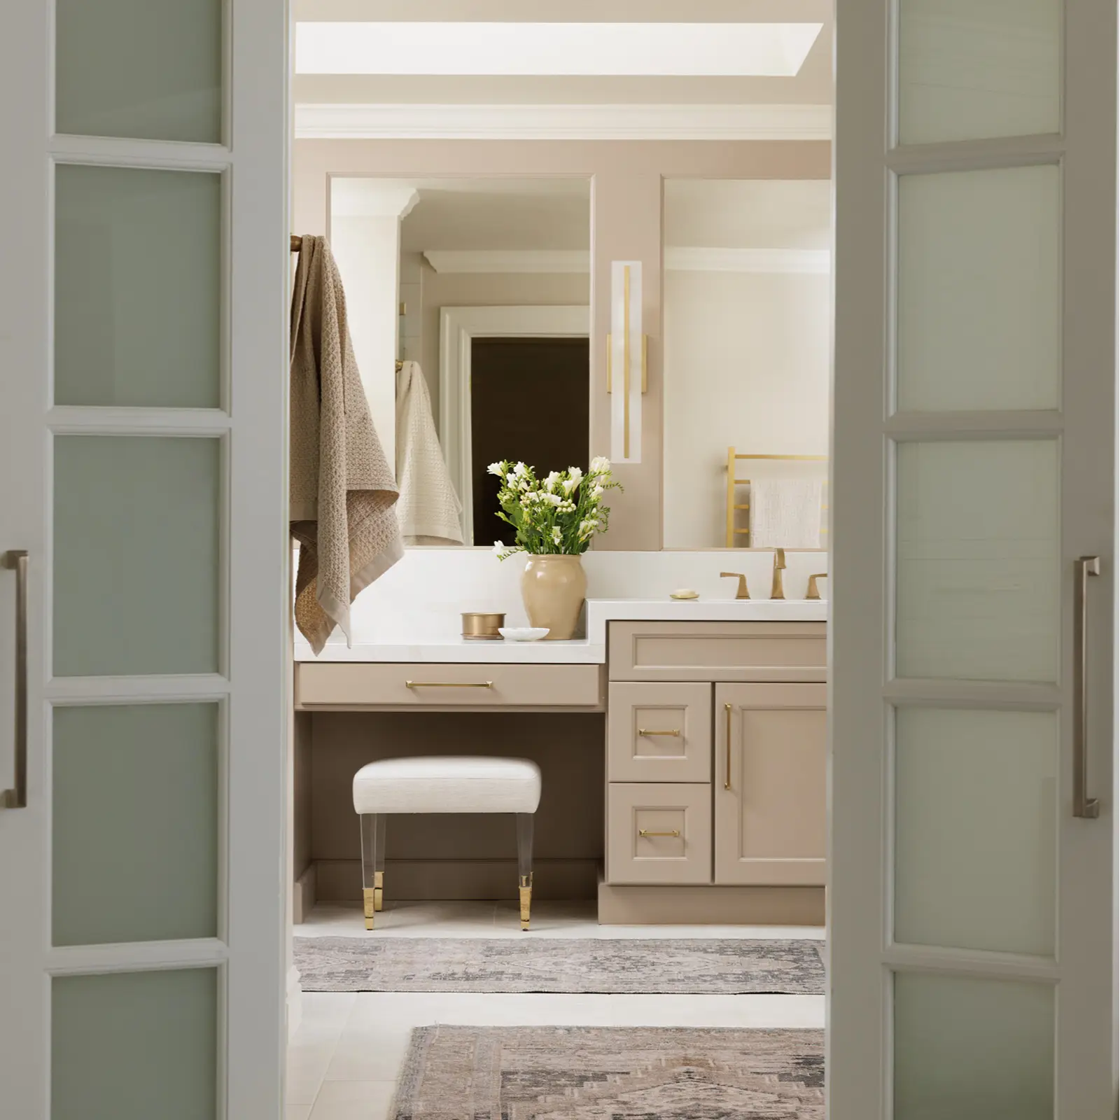
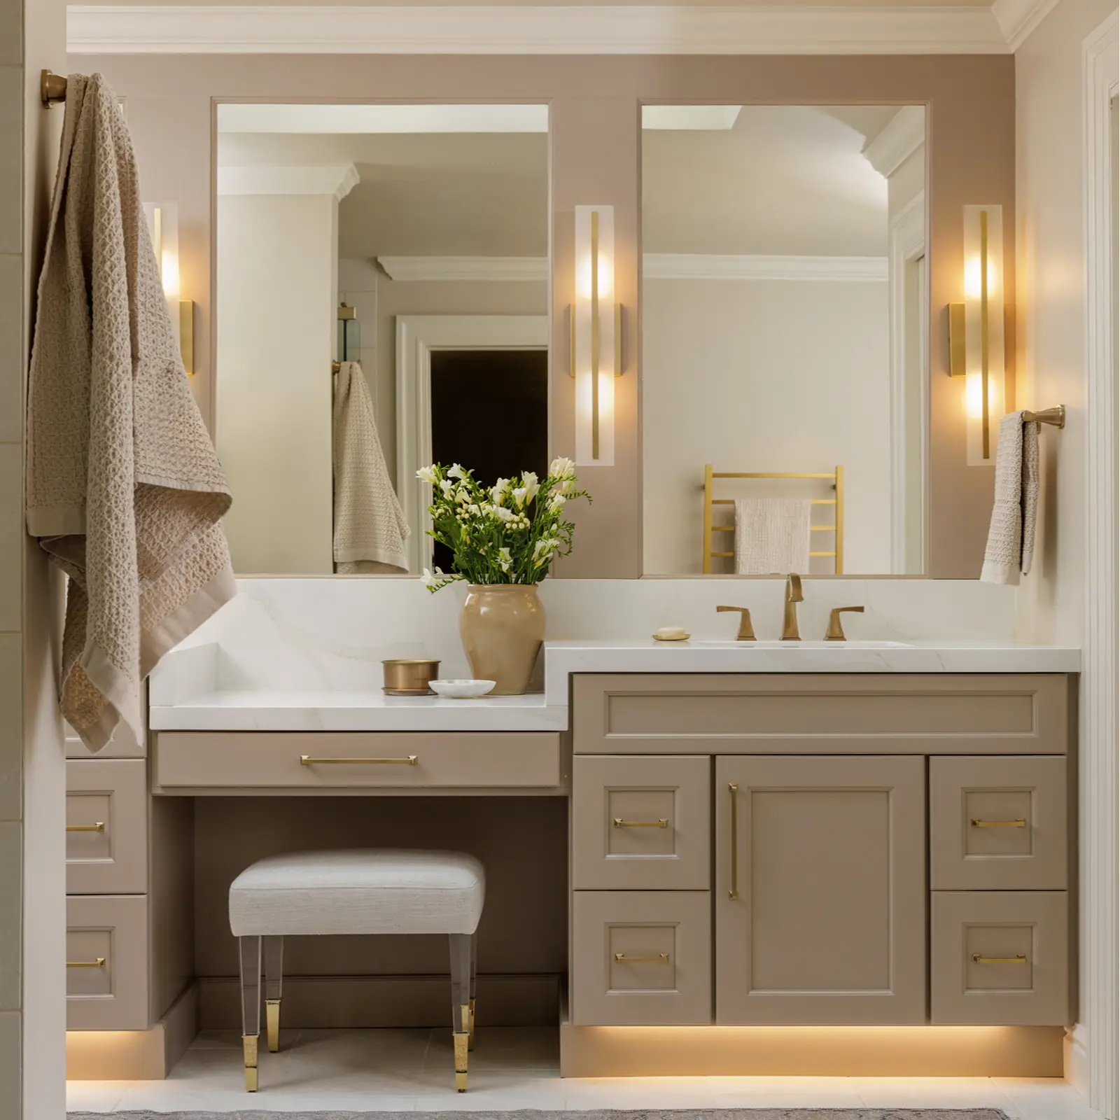
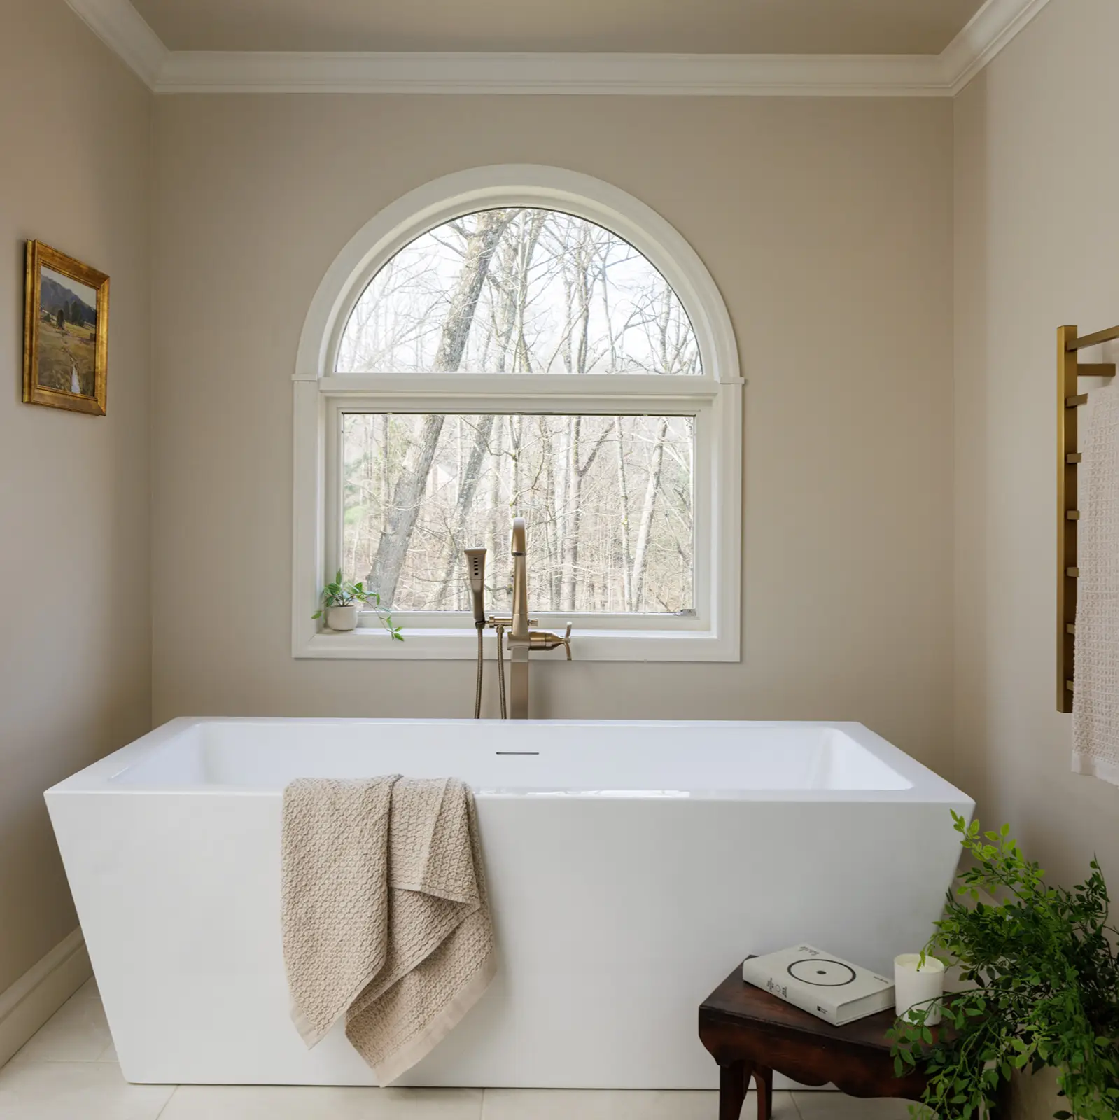
The original single-door bathroom entry was replaced with French doors featuring frosted glass lites, creating a grand, inviting entrance while maintaining privacy. A full-width vanity mirror, recessed into the surrounding trim with integrated mirror panels, delivers the polished look of an upscale hotel, while toe-kick lighting beneath the vanity adds a soft, ambient glow. Thoughtful details continue into the shower, where a built-in fogless mirror makes shaving effortless. At the heart of the space sits a 70-inch freestanding tub, a generous step up from the standard 60-inch size, chosen to make every soak feel indulgent.
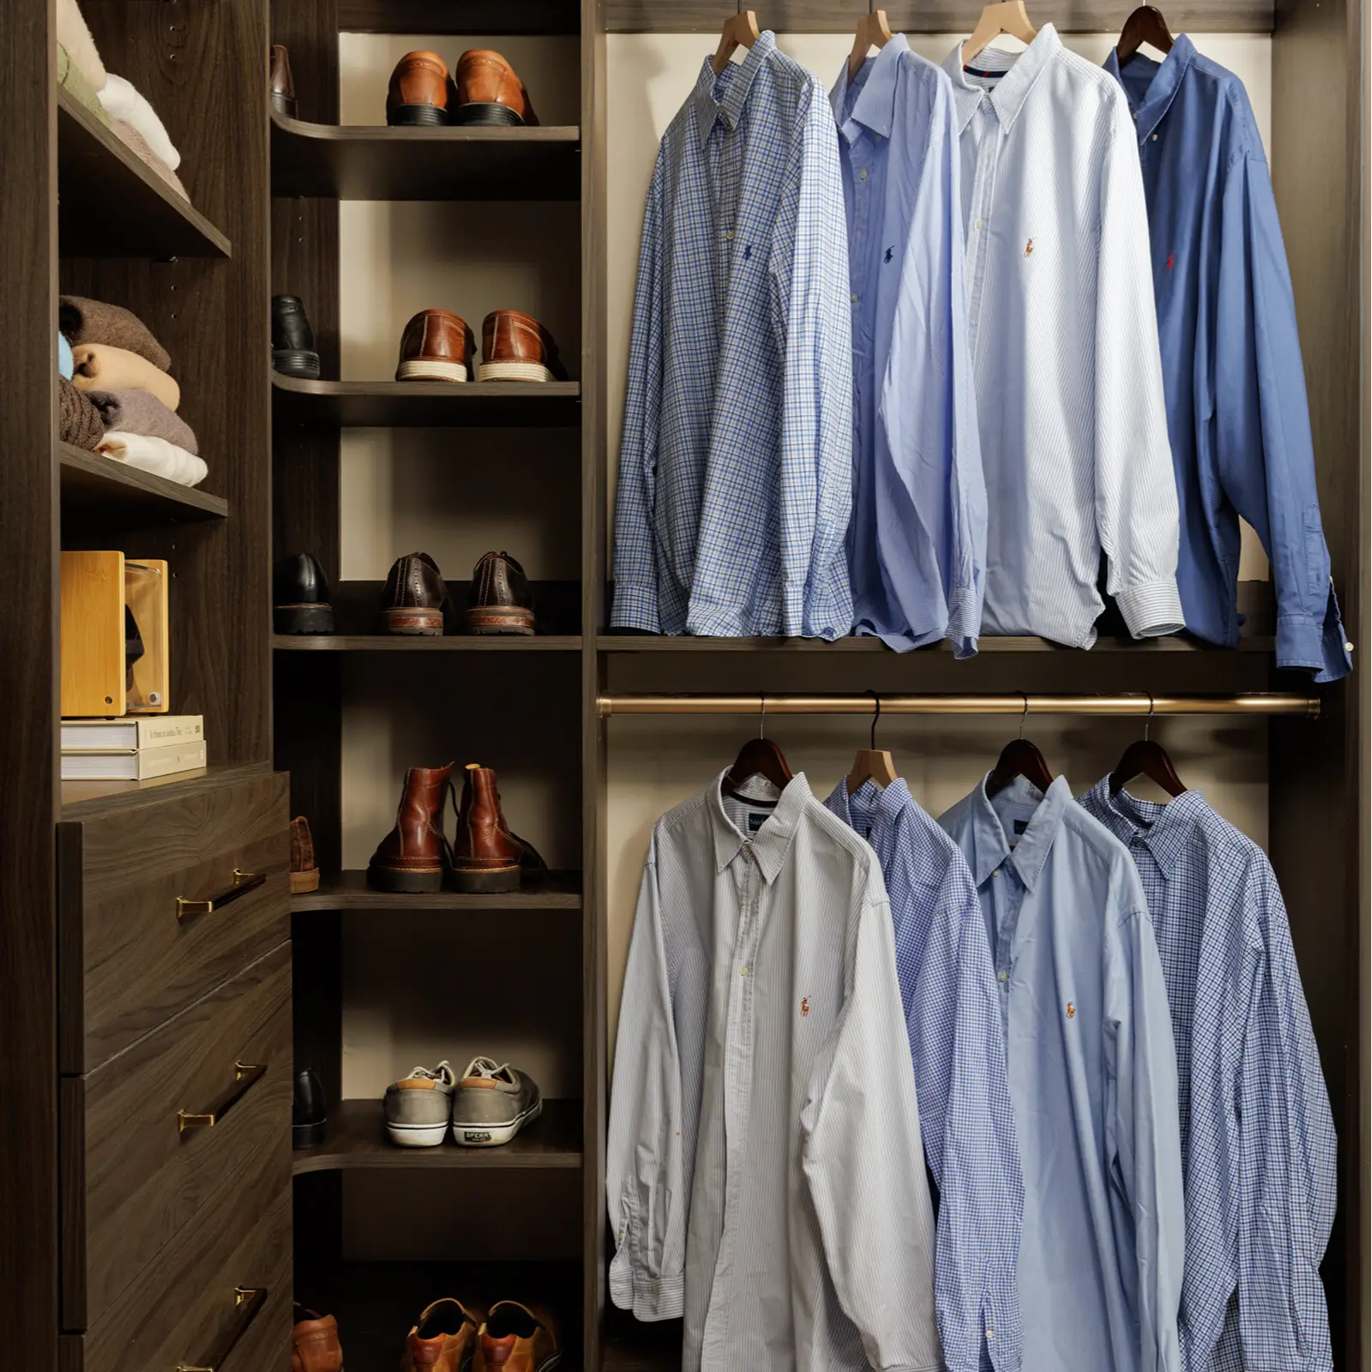
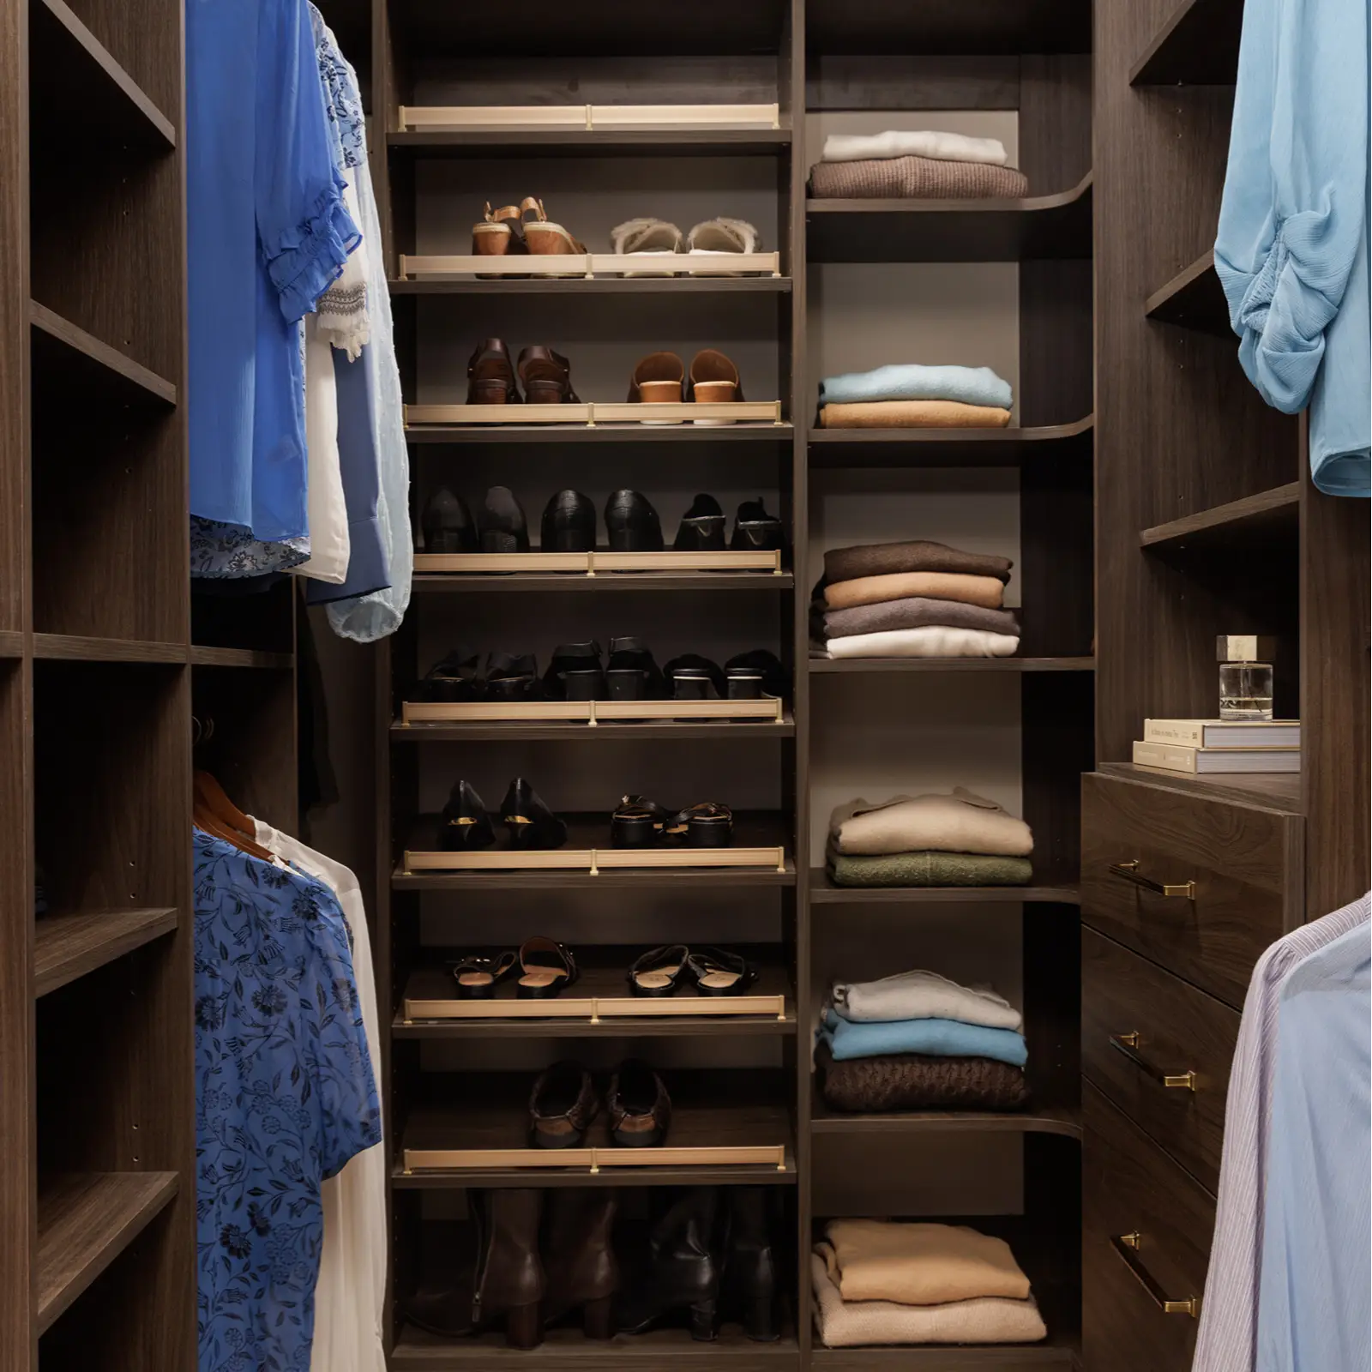
Careful attention was given to scale and proportion, with materials thoughtfully paired to create a balanced, harmonious design throughout. The closet was also redesigned to replace an inefficient layout with dedicated spaces for clothing and storage, making daily routines simpler and more organized. The result is a primary suite that combines everyday function with the elevated comfort of a luxury getaway.
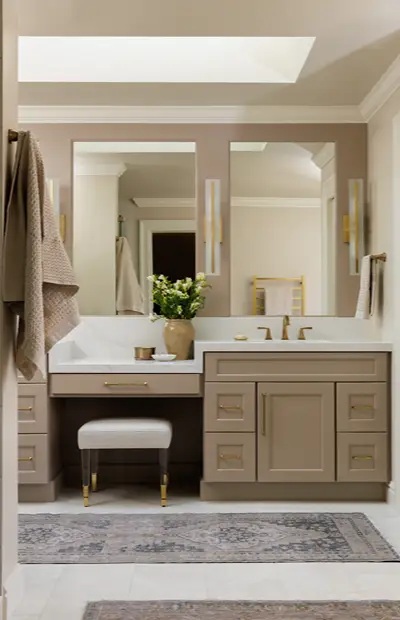
Completed Project
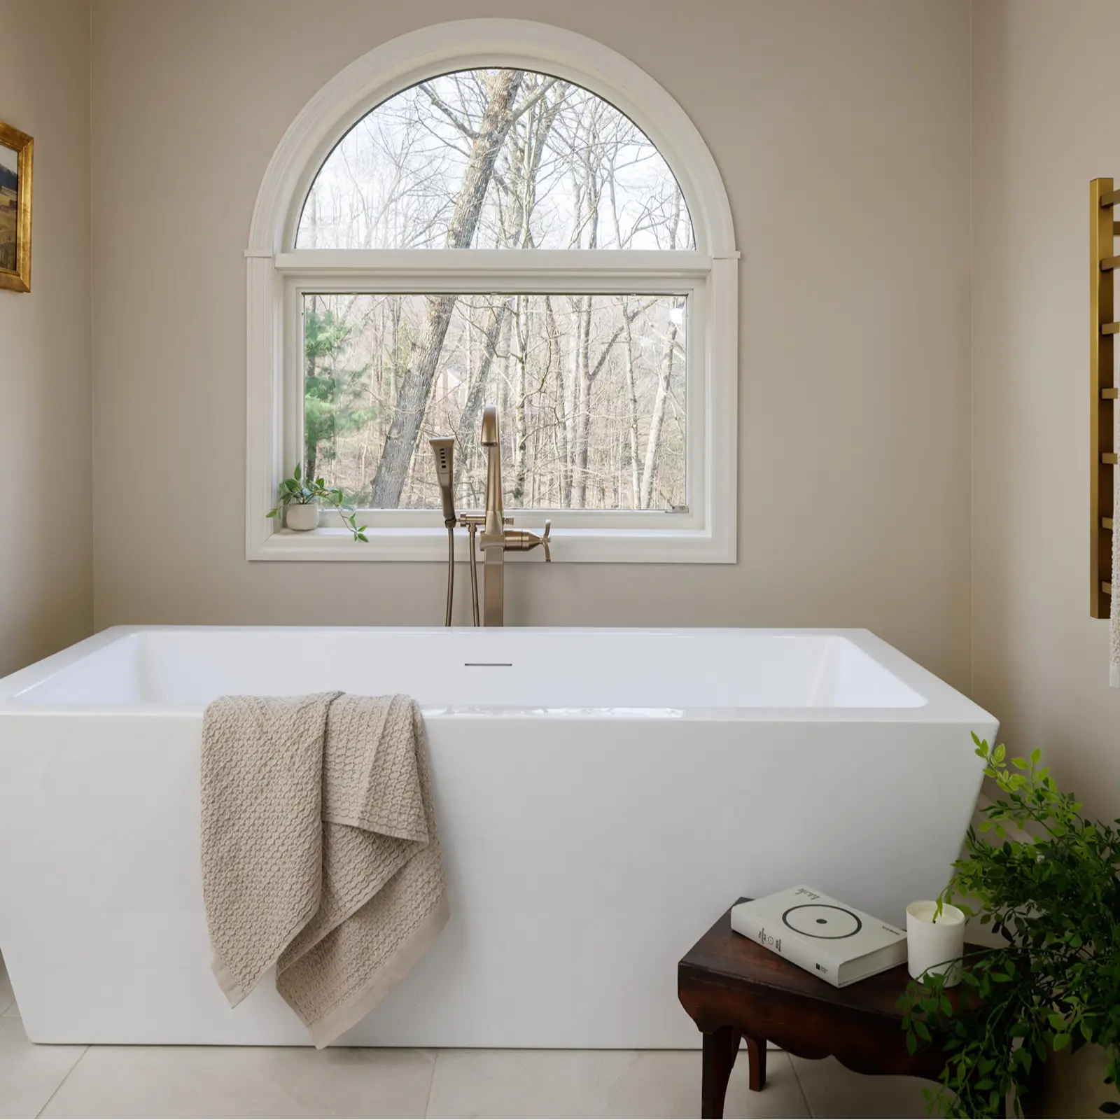
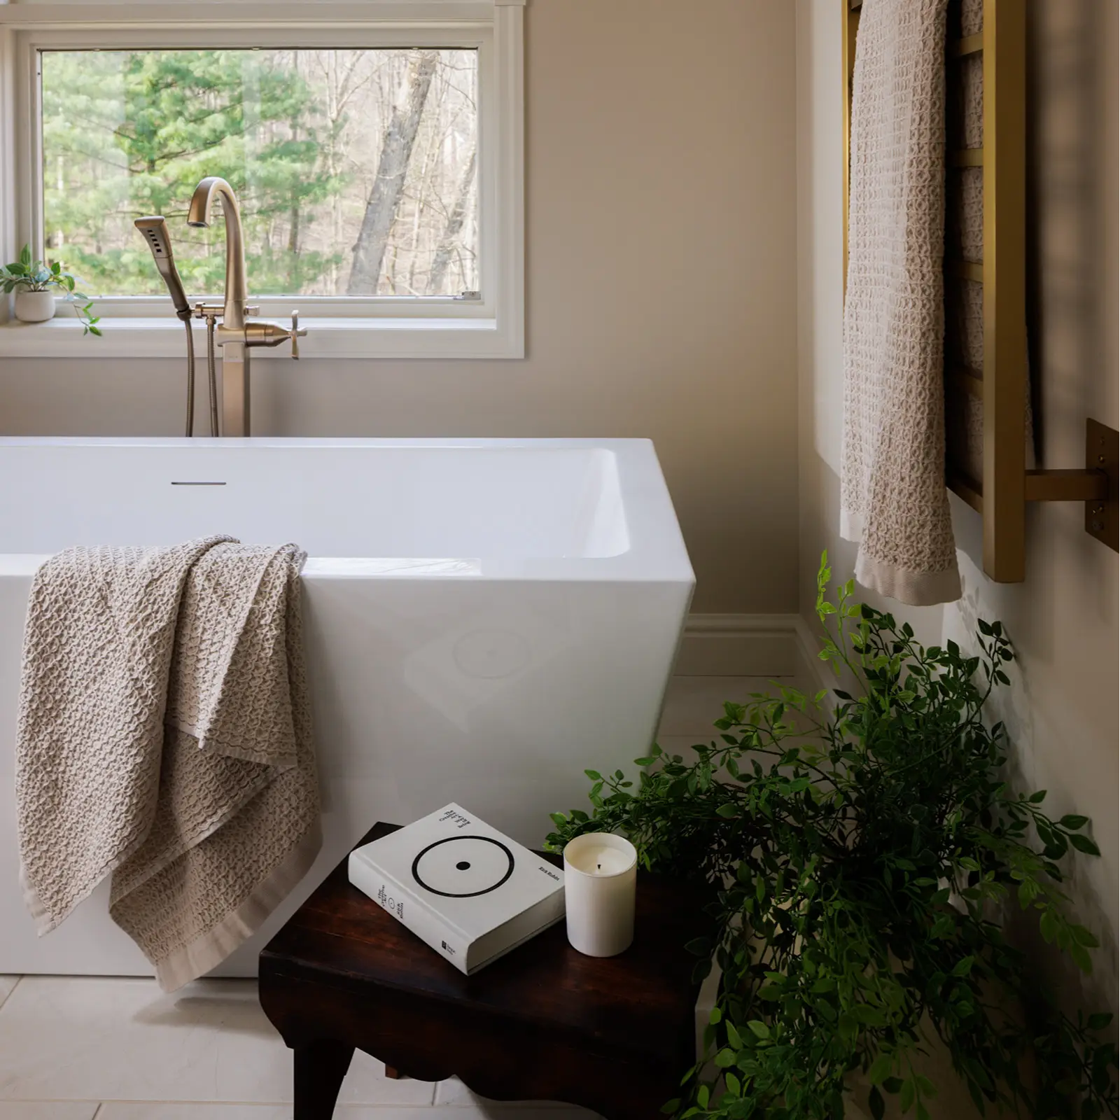
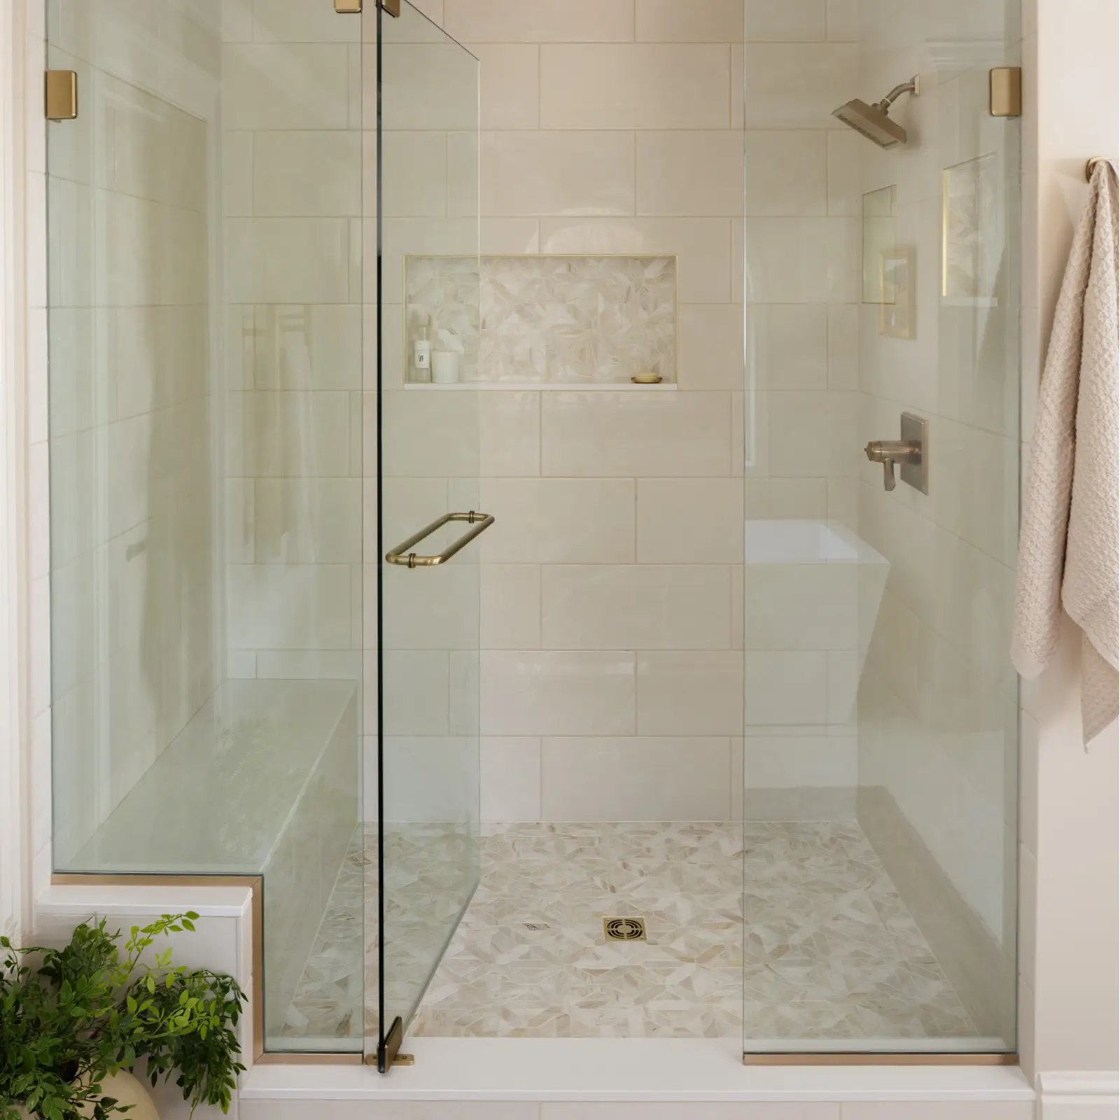
Features + Challenges
Before + Progress Images
How Our Design-Build Process Works
We get to know your home, understand how you live, and map out the possibilities. This includes layout options, a realistic investment range, and a clear scope of work so everyone’s aligned from the start.
Once the big decisions are made, we dive into the details—materials, finishes, drawings, and walkthroughs. We’ll help you make confident selections and lock in a fixed price before we build a thing.


With everything approved and ordered, our in-house team and trusted trade partners get to work. You’ll get daily updates, streamlined communication, and a build that runs the way it should.