
Primary Suite:
Project Details
This primary suite renovation began with a bathroom that no longer suited the way its homeowners lived. The enclosed shower felt dark and confined, the toilet sat exposed within the main space, and the existing closet lacked the storage they needed. Our goal was to create a layout that felt open, organized, and truly luxurious.
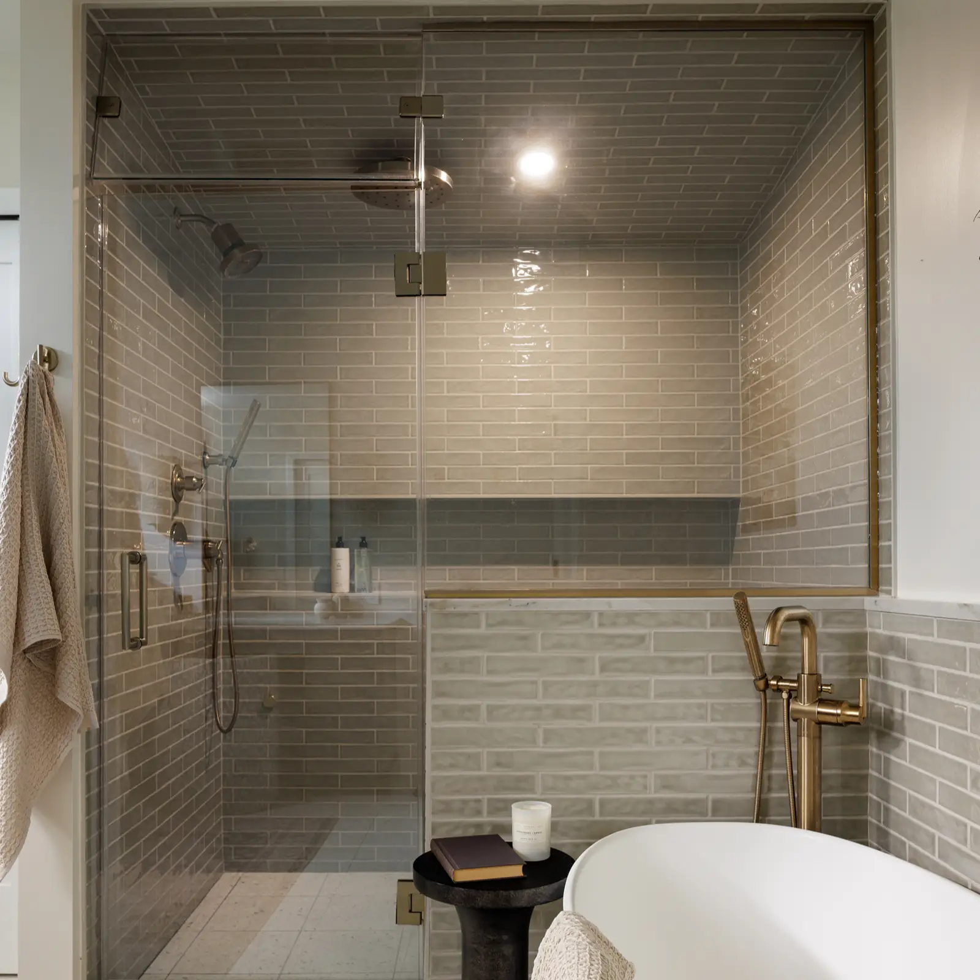
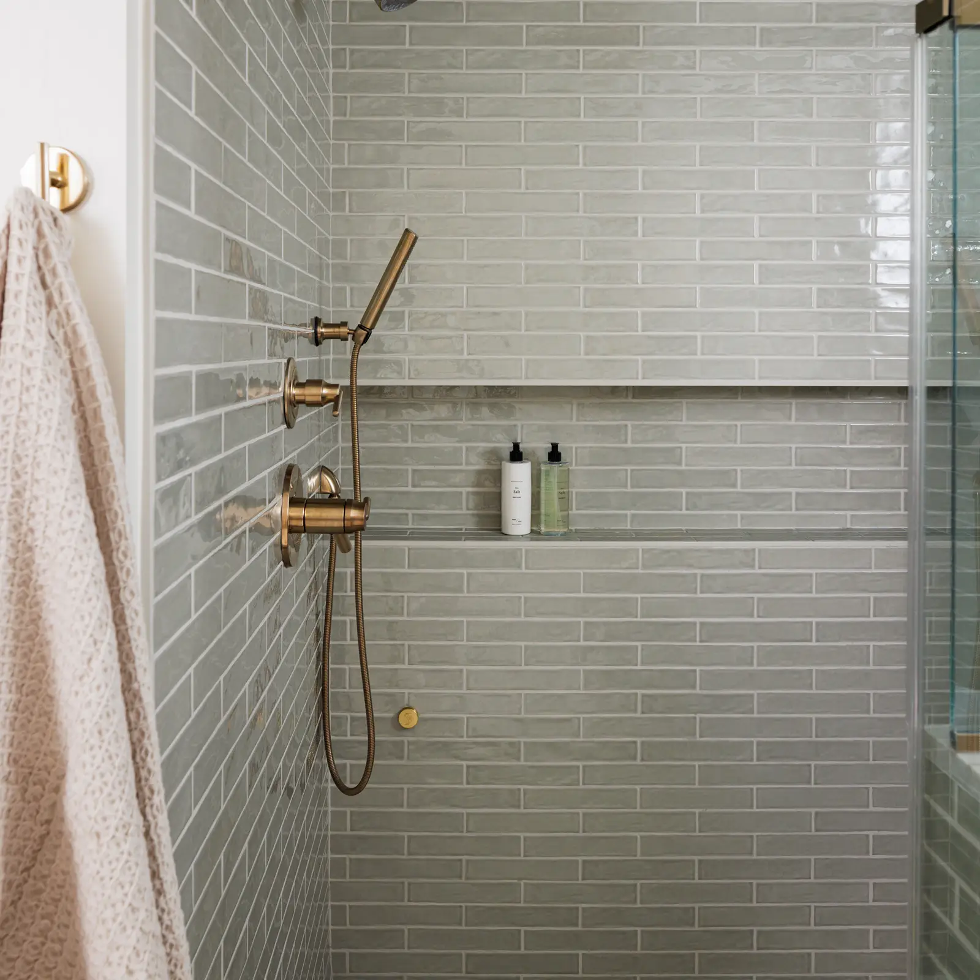
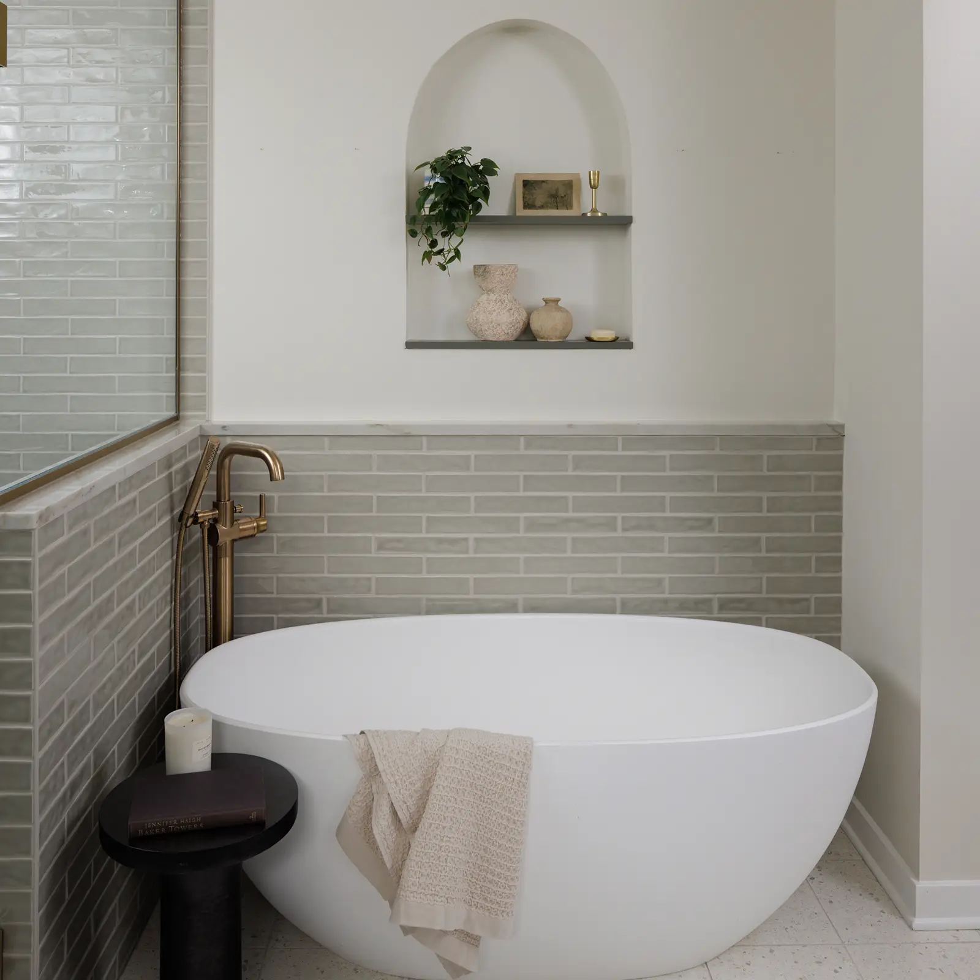
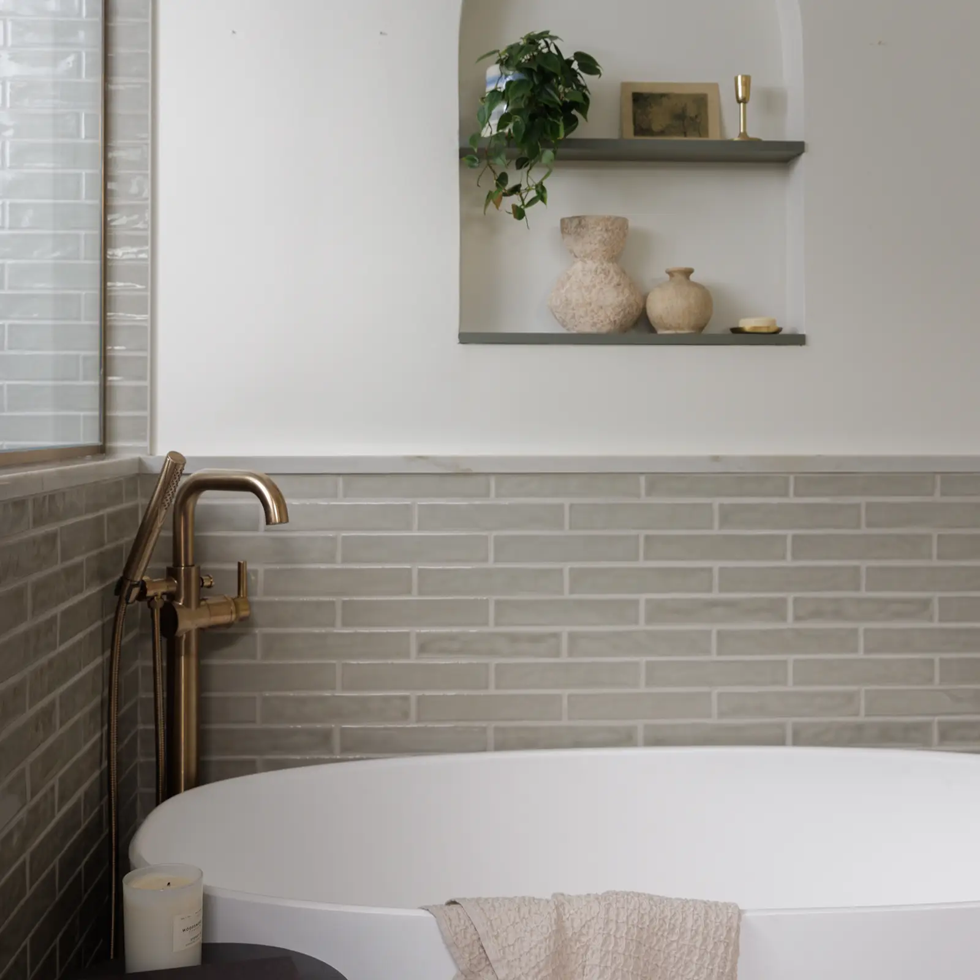
Our team started by rethinking the floor plan. A dedicated toilet room now offers privacy and a cleaner overall design, while the once closed-in shower was transformed with expansive glass that lets the space breathe. Doubling as a steam shower, it features a wall-to-wall niche ledge that keeps essentials within easy reach. Nearby, a freestanding tub is framed by wraparound tile, creating a serene spot to unwind.
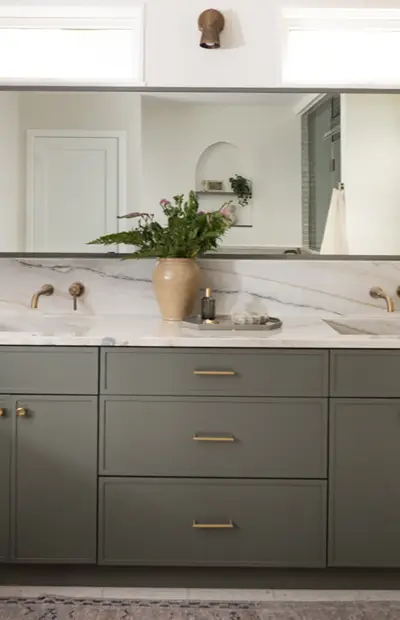
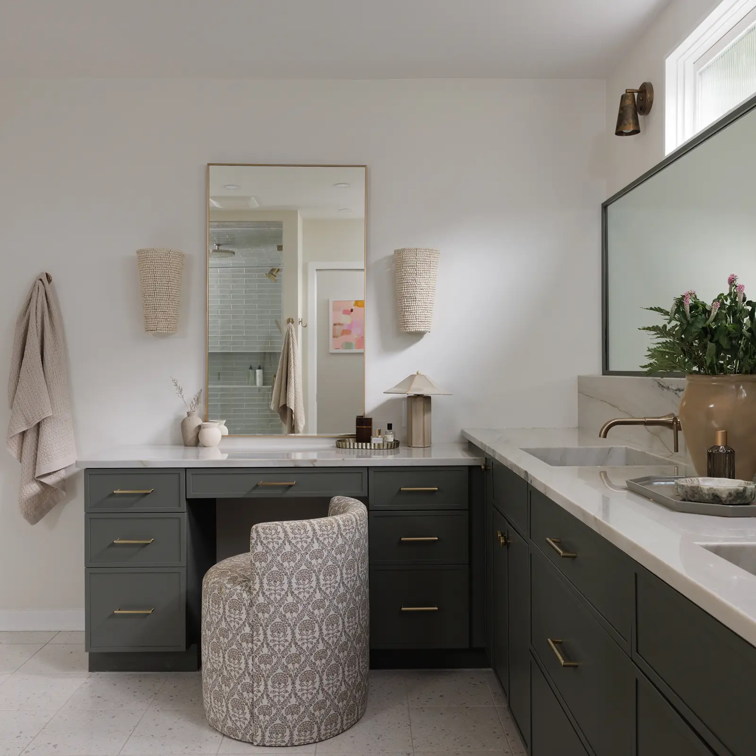
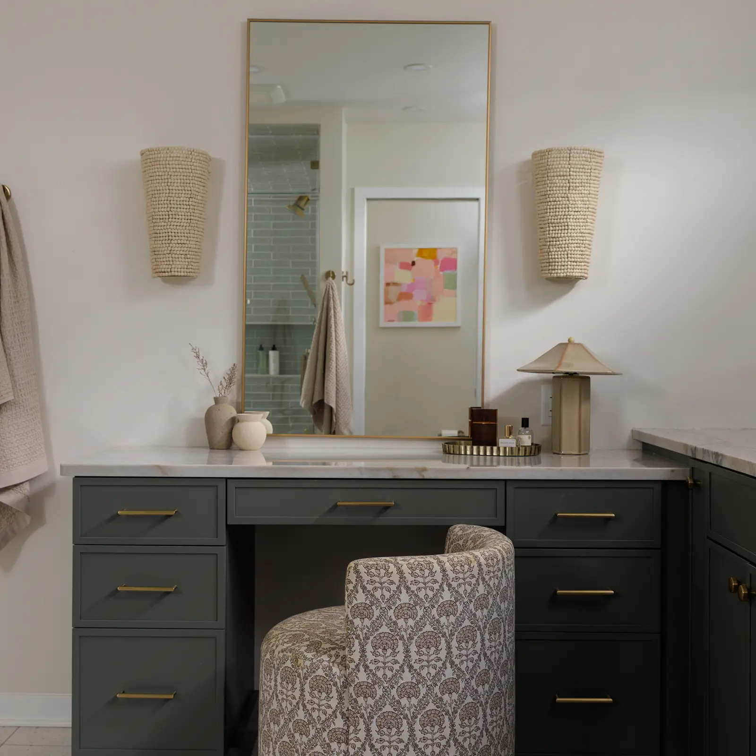
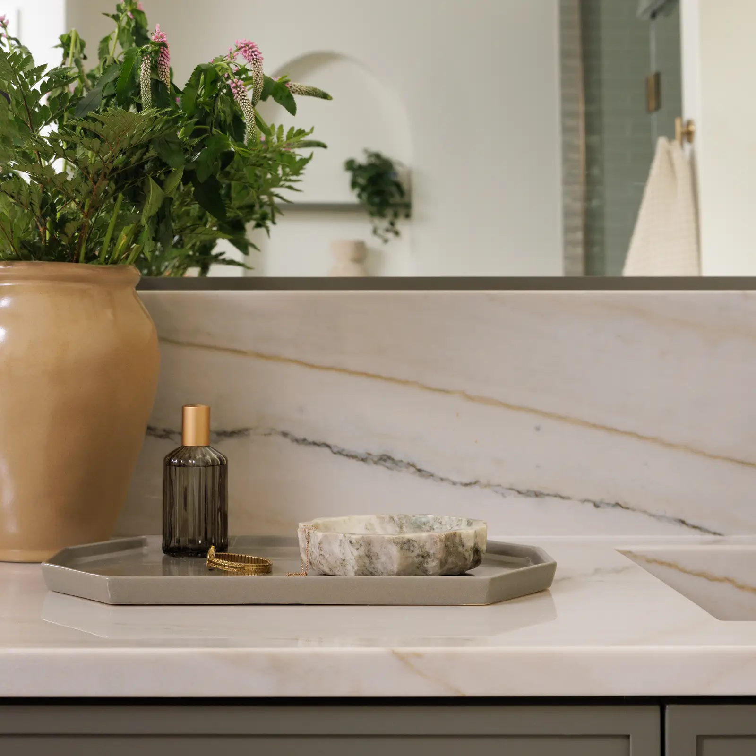
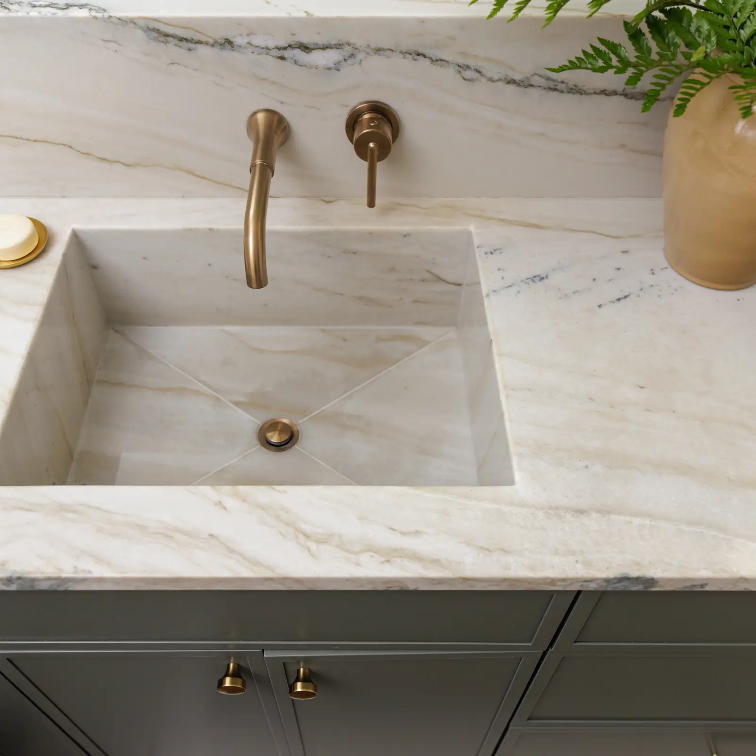
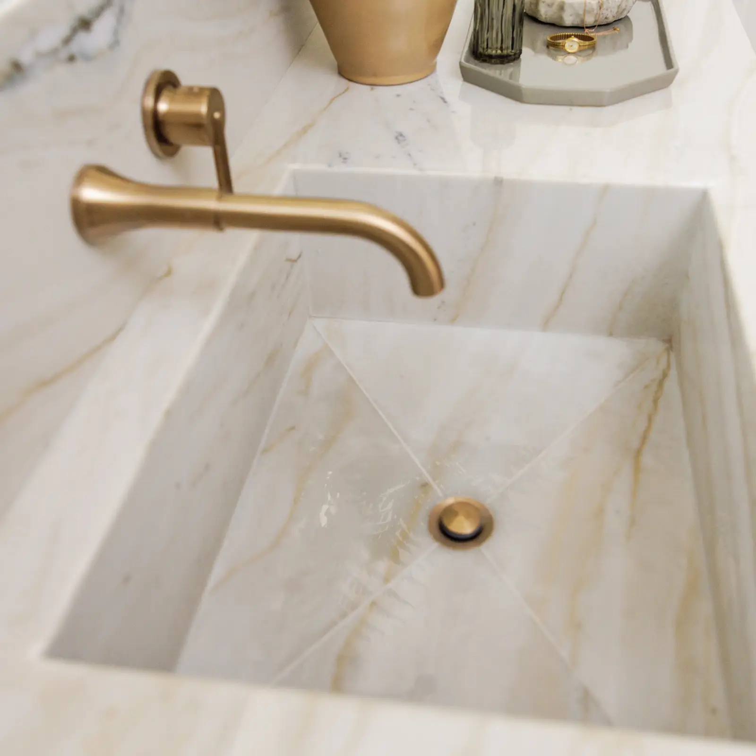
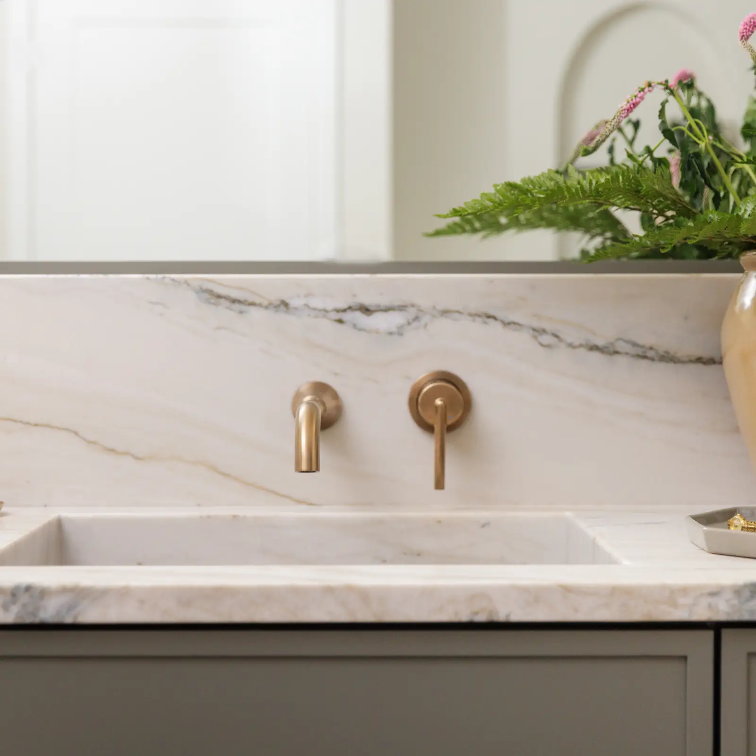
The custom vanity anchors the room with impressive scale and function, including a dedicated makeup area dreamt by the homeowner. Integrated marble sinks flow into a stunning marble backsplash with wall-mounted faucets, adding a refined, sculptural touch. Terrazzo flooring ties the space together with timeless character.
To complete the suite, we created an entirely new closet designed for efficiency, with thoughtfully planned storage that gives everything its place. This primary suite now feels open, elevated, and perfectly tailored to our clients everyday life.
Completed Project
Features + Challenges
Before + Progress Images
How Our Design-Build Process Works
We get to know your home, understand how you live, and map out the possibilities. This includes layout options, a realistic investment range, and a clear scope of work so everyone’s aligned from the start.
Once the big decisions are made, we dive into the details—materials, finishes, drawings, and walkthroughs. We’ll help you make confident selections and lock in a fixed price before we build a thing.


With everything approved and ordered, our in-house team and trusted trade partners get to work. You’ll get daily updates, streamlined communication, and a build that runs the way it should.