
Kitchen & Dining Room
Project Details
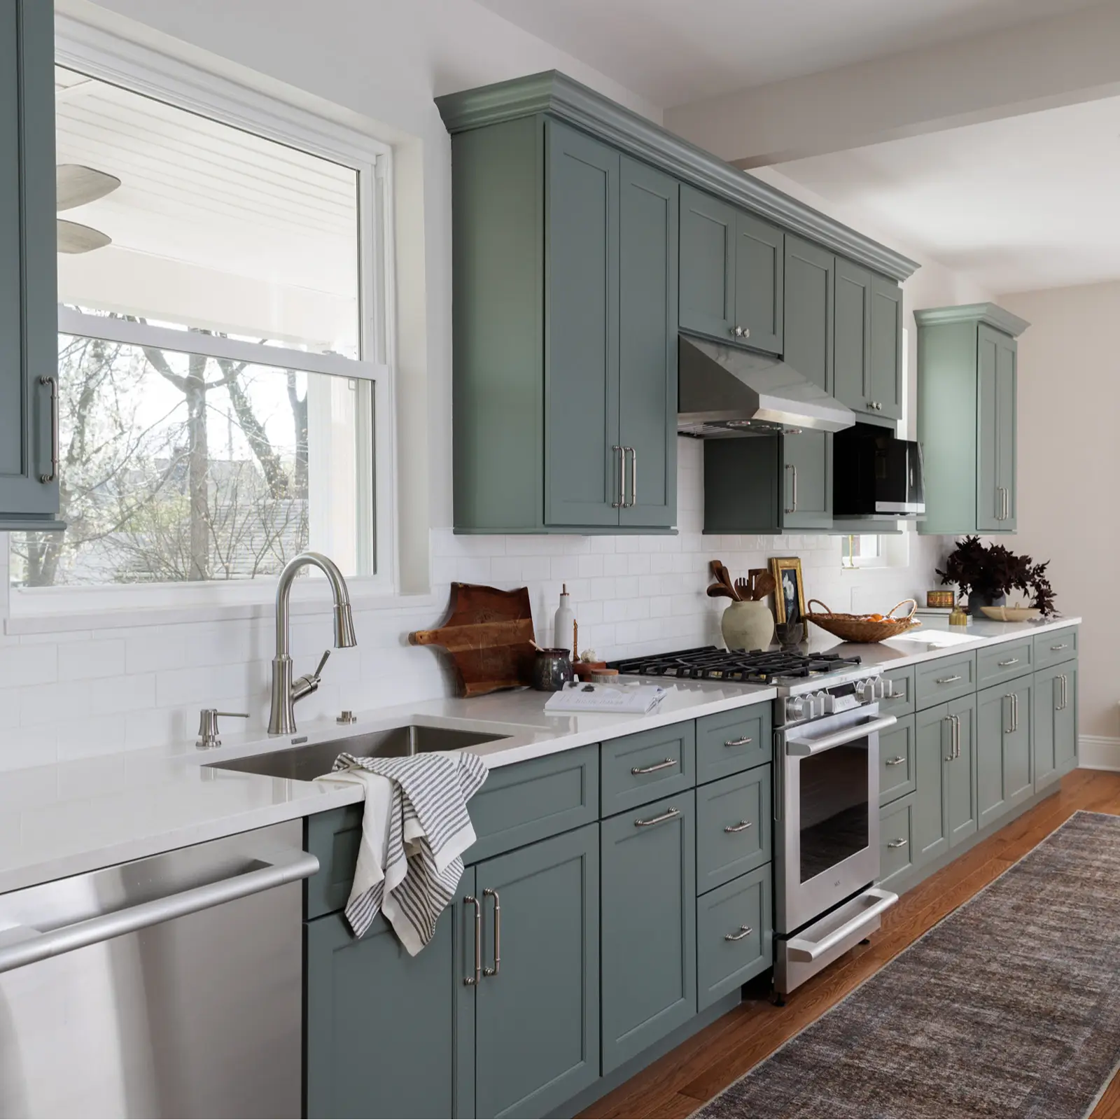
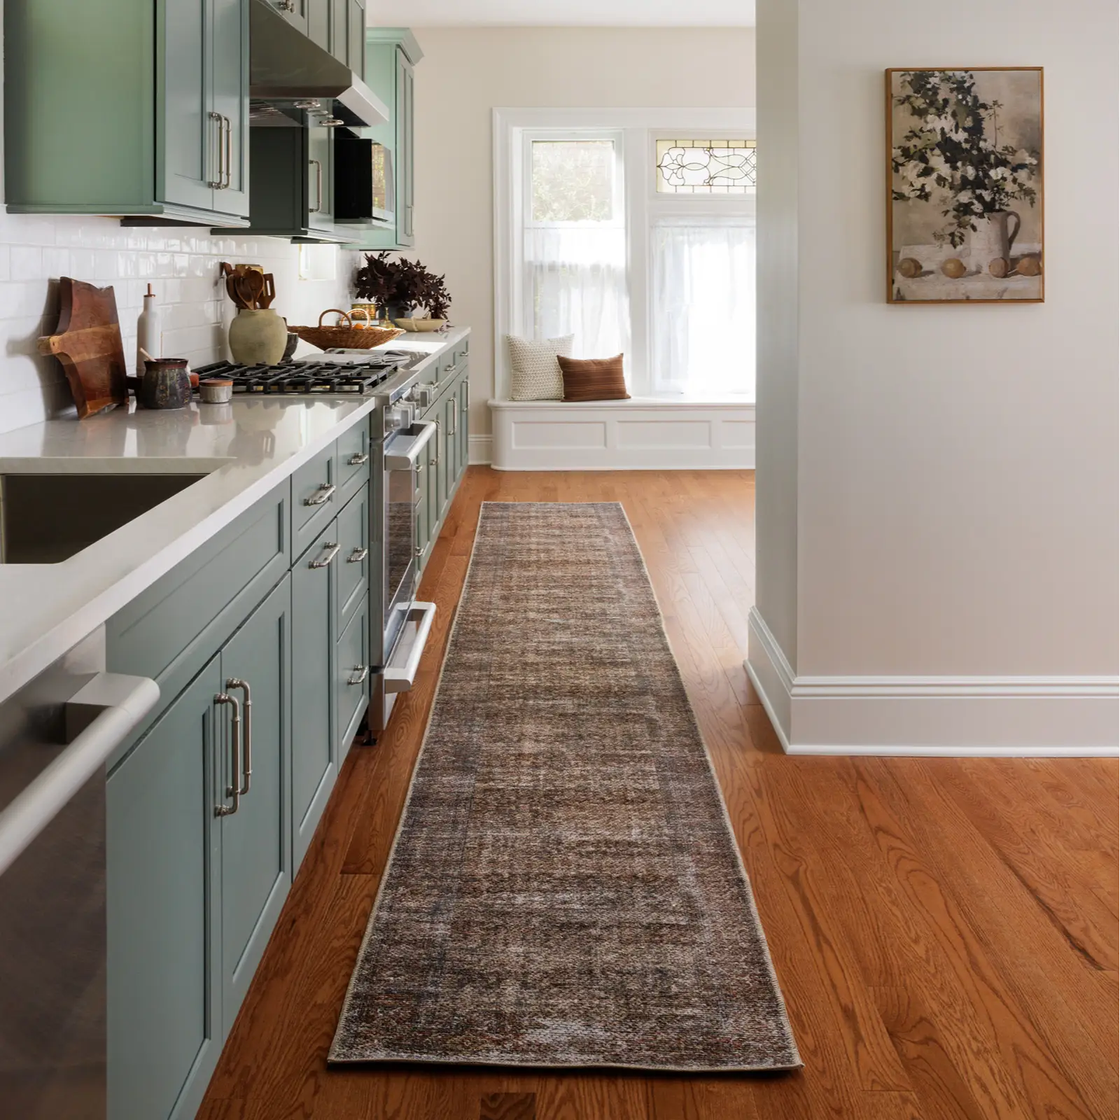
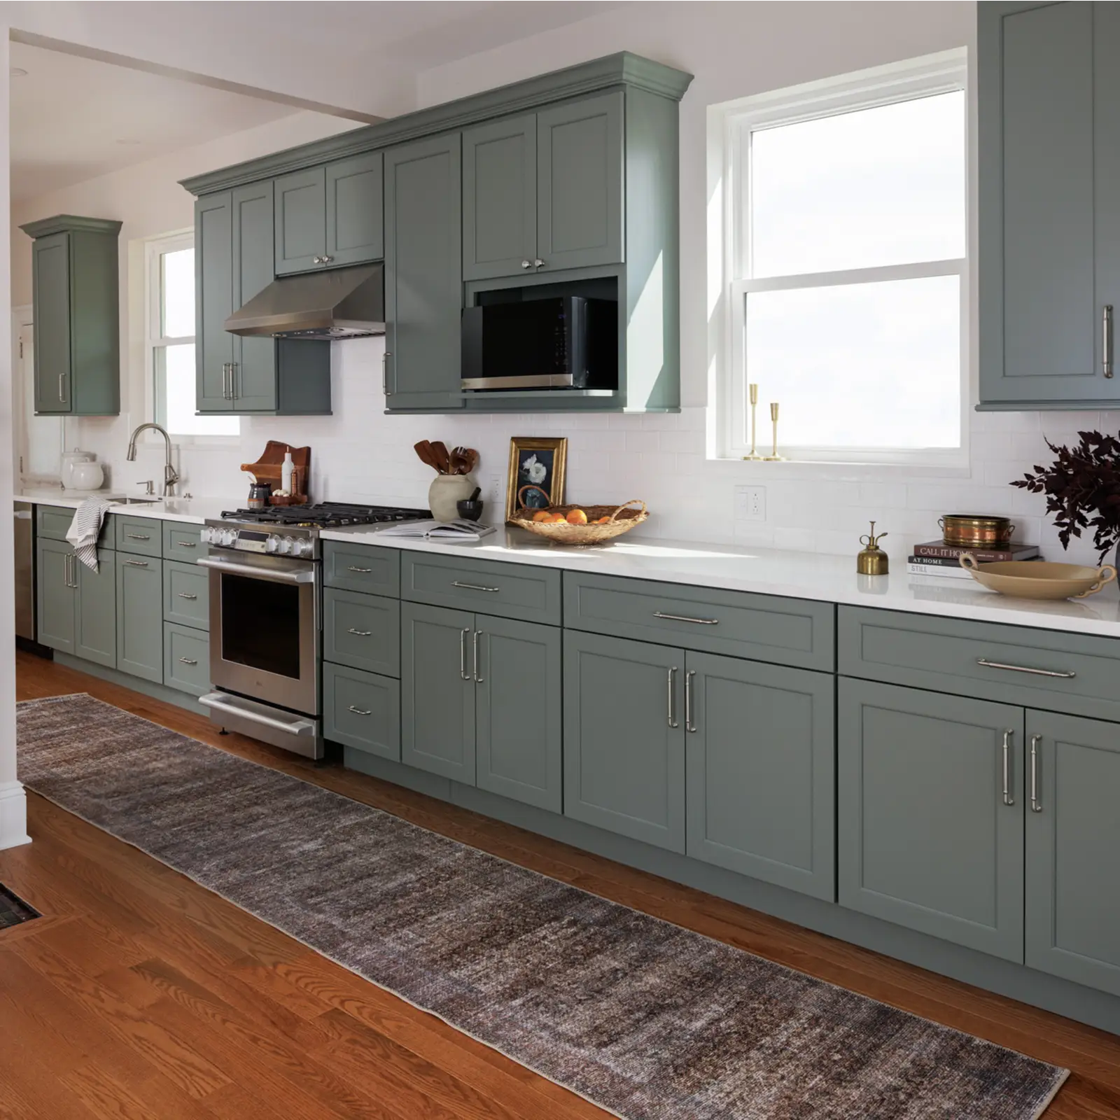
This Kitchen and Dining Room renovation centered on transforming a small, dark kitchen into a bright, open space that flows naturally into the dining room. The homeowners who purchased this older Regent Square home, wanted to extend their kitchen into the adjoining dining area, and preserving the home’s original fireplace was a top priority throughout the design process.
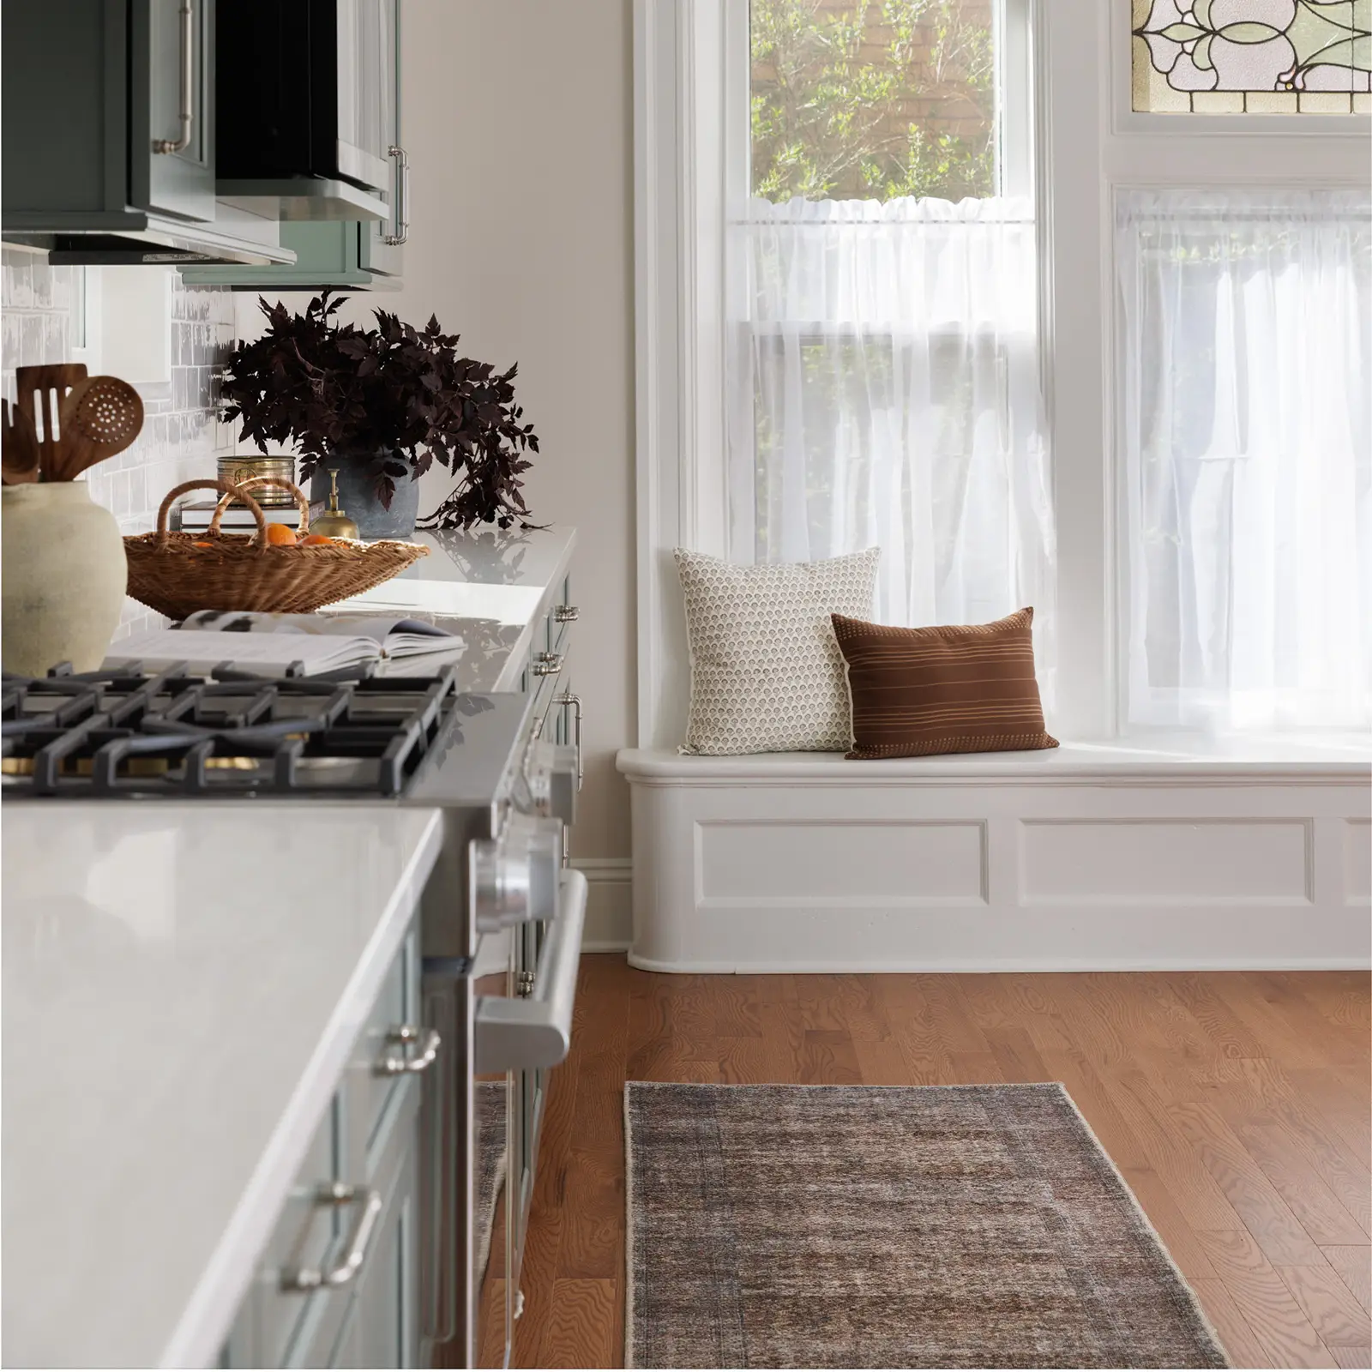
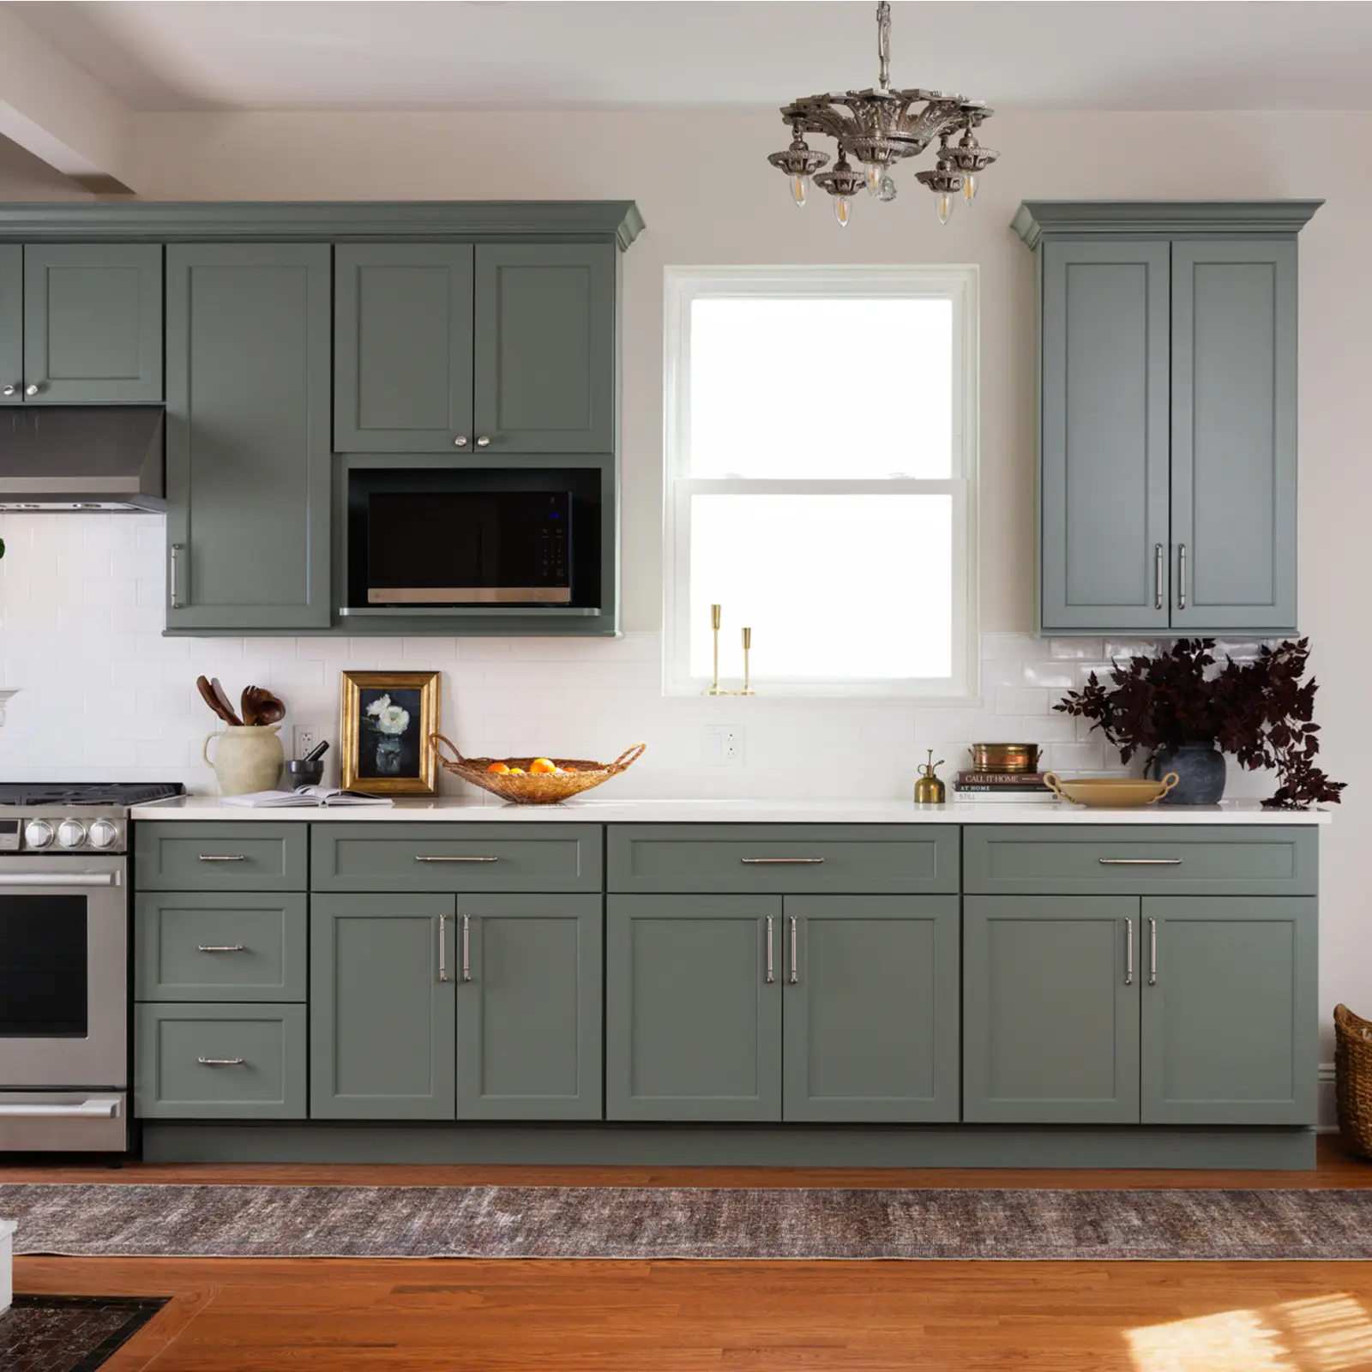
To achieve this, our team removed the wall between the kitchen and dining room while the fireplace was carefully kept intact, allowing it to remain a defining feature of the newly connected space. Opening up the layout dramatically improved the flow between the two rooms and allowed natural light to reach deeper into the home. Rather than adding new windows, the existing windows were replaced and reconfigured to make the most of the available light.
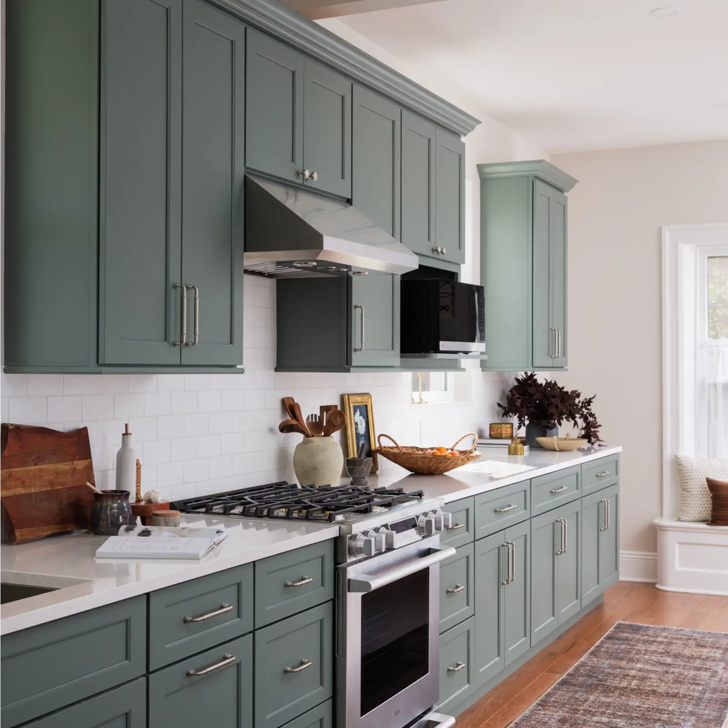
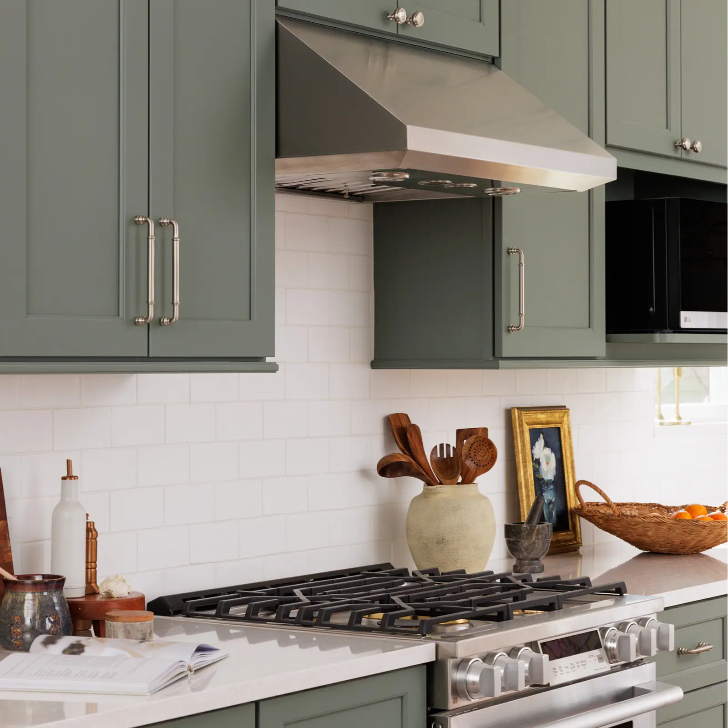
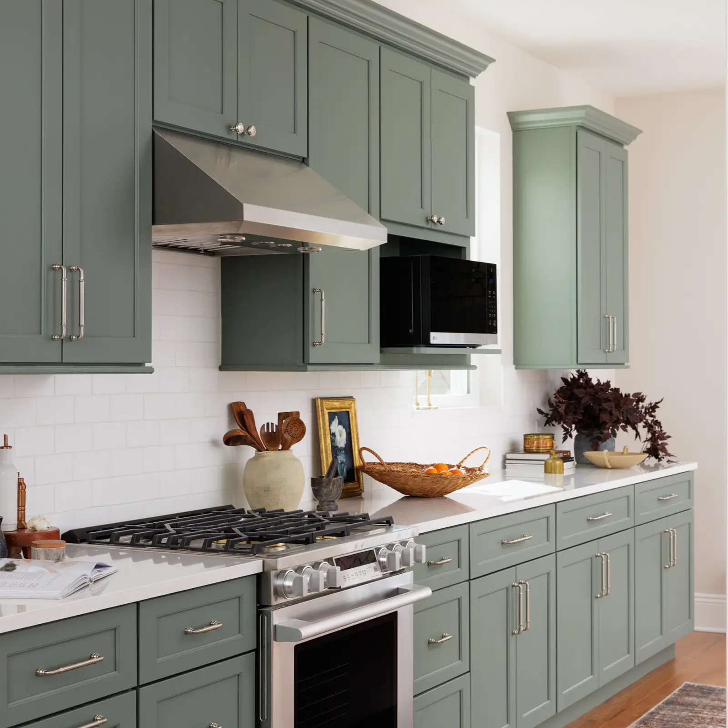
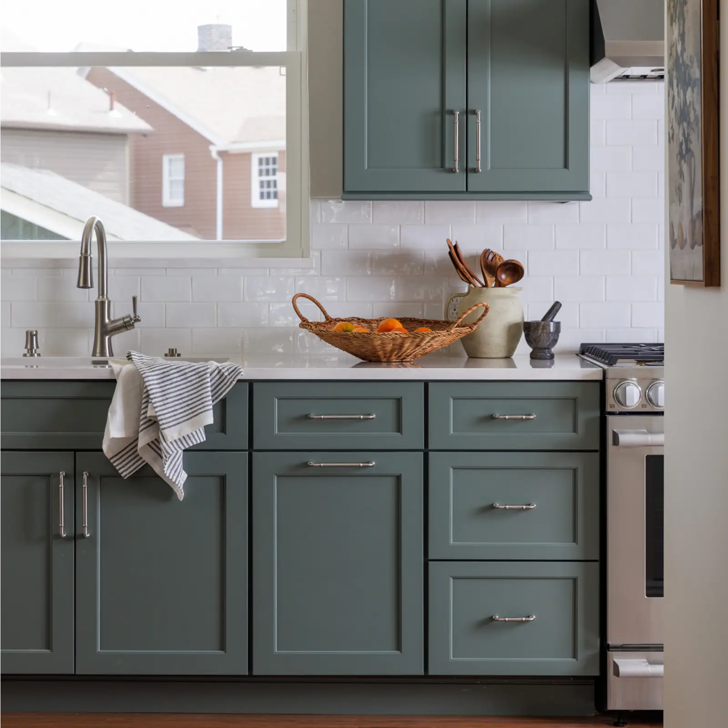
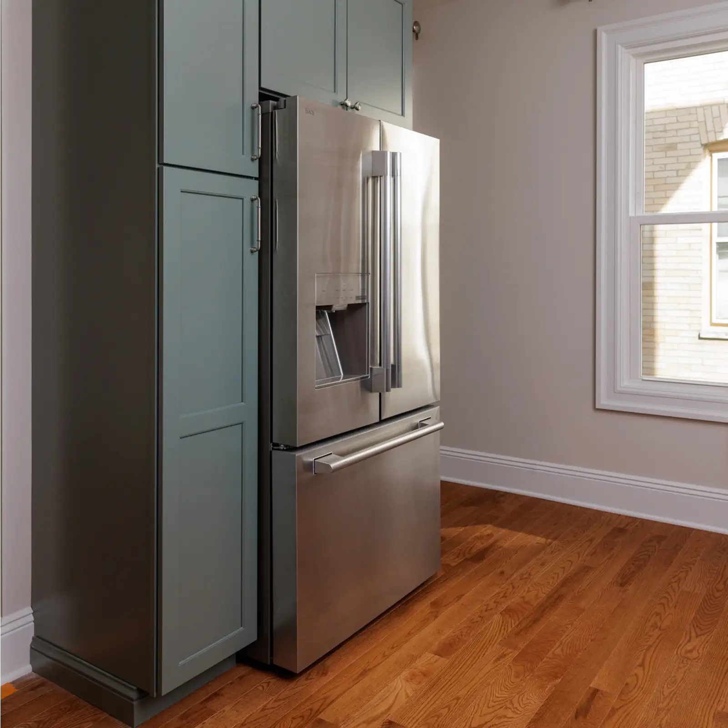
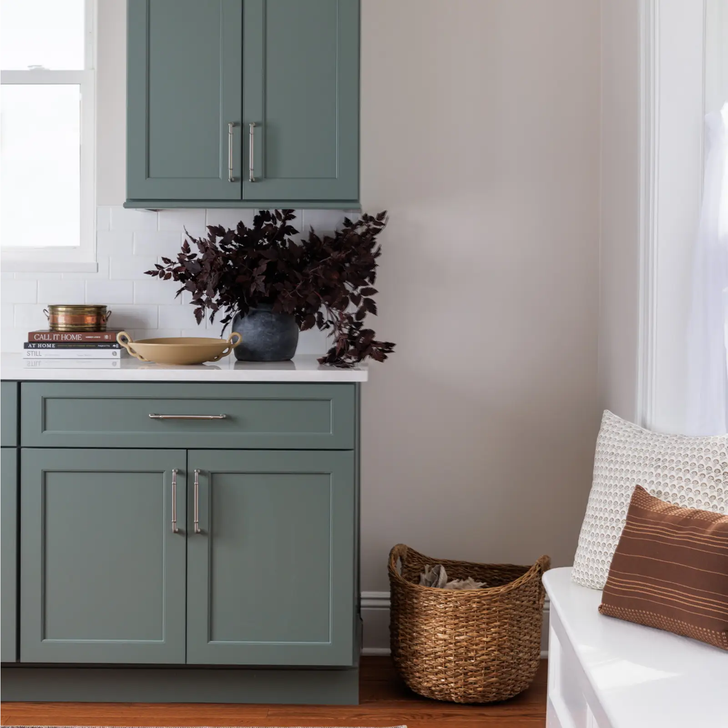
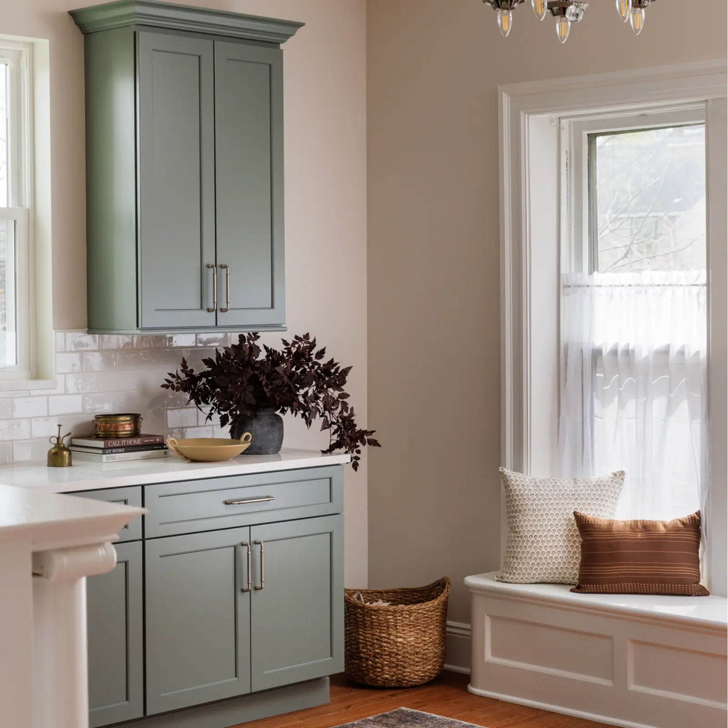
Finishes were chosen to complement the home’s character, including green cabinets to accent quartz countertops to add warmth and timeless appeal. The result is a kitchen that feels larger, brighter, and seamlessly integrated with the rest of the home, while honoring the architectural feature the homeowners cherished most.

Completed Project
Features + Challenges
Before + Progress Images
How Our Design-Build Process Works
We get to know your home, understand how you live, and map out the possibilities. This includes layout options, a realistic investment range, and a clear scope of work so everyone’s aligned from the start.
Once the big decisions are made, we dive into the details—materials, finishes, drawings, and walkthroughs. We’ll help you make confident selections and lock in a fixed price before we build a thing.


With everything approved and ordered, our in-house team and trusted trade partners get to work. You’ll get daily updates, streamlined communication, and a build that runs the way it should.