Kitchen Remodeling in Fox Chapel, PA

Kitchen remodeling should reflect the way a home is lived in every day. . In Fox Chapel, Pennsylvania, that often means working within large estate homes built in the 1920s through 1950s - stone and brick construction, formal layouts designed for a different era of entertaining, and kitchens that were originally built as utility spaces, not as places where a family gathers. In homes with larger footprints, established layouts, and carefully maintained details, the kitchen often has the potential to become more connected, more functional, and better aligned with the rest of the home.

Marvista Design + Build approaches kitchen remodeling with the understanding that no two homes function the same way. Some Fox Chapel kitchens need better flow for entertaining. Others need more practical storage, updated work zones, or a stronger connection to adjacent living and dining areas. Our design-build team listens first, evaluates the home carefully, and creates a plan that feels both personal and practical.

Designing for the Scale of Fox Chapel Homes

Fox Chapel homes often offer more space, but that does not always mean the kitchen works well. Many of these estates were built with butler's pantries, service entries, and separate prep areas that made sense for a household staff but create fragmented, disconnected layouts for modern families. Prior updates may have addressed one area while leaving others untouched, resulting in a kitchen that feels piecemeal rather than purposeful.

Marvista Design + Build looks at the kitchen as part of a larger whole. We consider how it connects to gathering spaces, the wooded terraces and outdoor entertaining areas that many Fox Chapel properties offer, formal rooms, and everyday entry points. This kind of planning results in a kitchen that feels natural within the home rather than designed in isolation.

The goal is not simply to make the kitchen larger. It is to make it work better.

Planning the Kitchen Around Daily Use

A successful kitchen remodel begins with understanding what needs to change. In Fox Chapel homes, the most common shift is from a kitchen designed around formal occasions and service to one that supports how families actually live today - casual cooking, kids doing homework at the island, weekend hosting that flows from kitchen to porch to yard. Before finishes are selected, we look at how the space supports cooking, storage, hosting, cleanup, and movement.

Cabinetry, appliance placement, lighting, and surfaces are all planned with purpose. A generous kitchen still needs smart organization. A beautiful island still needs the right clearances. A high-performing space requires thoughtful decisions early, not after construction begins.

Our team helps guide those decisions in the right order so the finished kitchen feels organized, comfortable, and easy to live in.

A Design-Build Process That Reduces Uncertainty

Kitchen remodeling can quickly become overwhelming when homeowners are asked to coordinate separate designers, contractors, vendors, and installers. Marvista Design + Build keeps the process under one roof.

Our in-house licensed Pennsylvania architect, designers, project managers, estimators, and craftspeople work together from the beginning. In Fox Chapel homes where opening walls between a kitchen and a formal dining room, removing a load-bearing partition, or creating a new connection to an outdoor terrace involves structural decisions, having the architect on the same team as the builders means those decisions are made correctly the first time.

Materials and Finishes With Purpose

Kitchen materials should support both the design and the way the space will be used. In Fox Chapel homes with stone exteriors, original millwork, and architectural details worth preserving, material selections need to feel at home within the existing character of the property—not imported from a showroom that has no connection to the house. Countertops, cabinetry, flooring, fixtures, and lighting are selected for durability, proportion, and long-term appeal.

Our private Design Studio gives clients a focused place to review selections with guidance from our team. Rather than sorting through endless options without direction, you can compare materials in a setting designed to make decisions clearer and more manageable.

A Kitchen That Supports the Whole Home

For many homeowners, a kitchen remodel becomes the starting point for improving the way the entire first floor functions. In Fox Chapel, that often extends to the property itself. Creating better flow between the kitchen and a rear terrace, screened porch, or outdoor dining area can make the home feel significantly more livable across three seasons. Opening sightlines, improving access to outdoor living spaces, adding storage, or refining nearby dining areas can all make the kitchen feel more connected to the home.

Marvista Design + Build helps identify those opportunities early. We consider what the kitchen needs to do now and how it may need to support your household in the years ahead.

Begin the Conversation With Clarity

A thoughtful kitchen remodel begins with a team that understands how to plan, coordinate, and build with care. Marvista Design + Build is ready to help you explore what your Fox Chapel, PA, kitchen can become and create a space that works beautifully for the way you live.

Home Additions

If you’ve outgrown your home but love where you live, a well-planned addition can change everything. Whether it’s a larger kitchen, a new primary suite, a second story, or space for extended family, we handle everything from zoning and permitting to final punch list.

Our design-build model means we look at the big picture—how the addition will tie into your existing home, what systems need to be updated, and how to make the space feel like it’s always been there. No handoffs between designer and builder, and no surprises halfway through.

New Home Construction

Over the last 15+ years, our team has built dozens of homes from the ground up across Pittsburgh—from infill lots in tight city neighborhoods to new builds on wide-open land. If you’ve got a lot and a big idea, we know how to take it from dirt to done.

Our design + build process keeps everything under one roof: we handle the architecture, permitting, selections, materials, and construction—no bouncing between firms or chasing down answers. You get a clear plan, one point of contact, and a home that’s built to work beautifully for how you live.

Second Story Additions

Expand upward without compromise. Whether adding bedrooms, a private retreat, or a complete second level, our second-story additions maximize space without sacrificing design cohesion.

Thoughtfully planned and flawlessly executed, these additions feel like they were always meant to be, enhancing both function and architectural elegance.

Kitchens

The kitchen does a lot of heavy lifting in your home—it’s where people gather, where meals happen, and where the day starts and ends. We’ve remodeled everything from compact galley kitchens to wide-open spaces with massive islands and hidden storage.

Our design-build team will help you figure out what actually works for your family—whether it’s better lighting, more prep space, smarter appliance placement, or adding a pantry. We’ll walk you through layout options, cabinetry styles, and finishes that make sense for your lifestyle.

Bathrooms

Bathrooms should work well and look good—but they also need to hold up to daily life. Whether you're dealing with poor layout, dated fixtures, or lack of storage, we’ll help you reimagine the space with better function and smarter design.

We’ve built everything from sleek powder rooms to spa-style primary bathrooms. We’ll guide you through materials that hold up to moisture and wear, storage solutions that actually work, and layout changes that make a big difference. We also flag issues like water pressure, ventilation, and code—before you even start.

Primary Suites

Your private retreat should feel effortless, elegant, and entirely your own.

From reimagining layouts to creating spa-inspired baths and tailored dressing spaces, Marvista provides custom home remodeling solutions that transform primary suites into tranquil sanctuaries designed for comfort, luxury, and seamless living.

Whole Home Remodeling

Sometimes it’s not one room—it’s the whole house. Whether you’ve just bought a fixer-upper or your current home needs a serious update, we can rework your entire space to better suit how you live today.

We’ll help you figure out what stays, what changes, and how to prioritize your investment. From structural updates and layout changes to finishes and fixture selections, our team keeps the process clear and on track—so you're not managing ten different players or chasing down details.

Older Homes

Pittsburgh has no shortage of charm—and no shortage of surprises hiding behind the walls. We’ve spent the last 15+ years remodeling older homes all over the city, from century-old brick houses to post-war ranches.

That means we know how to work with plaster, knob-and-tube, sagging floors, oddball additions, and all the other quirks that come with age. Our goal isn’t to erase the character—it’s to make the home work better for how you live now, without losing what makes it special.

Basements

Basements can be a lot more than storage space. Whether you want a guest suite, a media room, a home gym, or a quiet place to work, we’ll help you get the most out of the square footage you already have.

We consider moisture control, ceiling height, egress, lighting, and sound—all the stuff that makes a basement feel finished and comfortable, not just renovated. And, because we handle everything from layout to construction, you don’t need to worry about chasing permits or coordinating trades.

Decks

A deck is an extension of your home, not just something tacked on. We design decks that actually work for your lifestyle—multi-levels, built-in seating, space for a grill or fire pit, whatever makes sense for how you entertain or relax.

We use durable materials and think through all the details (like lighting, drainage, or storage), and we make sure it ties into your home both structurally and visually. We also take care of permits and make sure everything is built to code, so you don’t have to second-guess anything down the line.

Aging-in-Place

A home should support every stage of life. Our aging-in-place renovations prioritize accessibility without compromising style.

Thoughtful updates—such as barrier-free showers, wider doorways, and discreet safety enhancements, as well as modern amenities such as home elevators—ensure your home remains as beautiful as it is functional, allowing you to continue living comfortably in the home you love.

Architectural Design

Thoughtful architectural design sets the direction for everything that follows. Marvista Design + Build’s architectural services are fully integrated into the design-build process, not treated as a separate handoff.

With a licensed, in-house architect, we evaluate zoning, feasibility, and existing conditions early, grounding ideas in what’s achievable. Our architect collaborates closely with designers and construction leads, ensuring plans reflect real construction insight from the start. This approach creates clear documentation, smoother approvals, and designs that balance function, aesthetics, and longevity—setting your project up for a well-executed, cohesive result.

First Floors

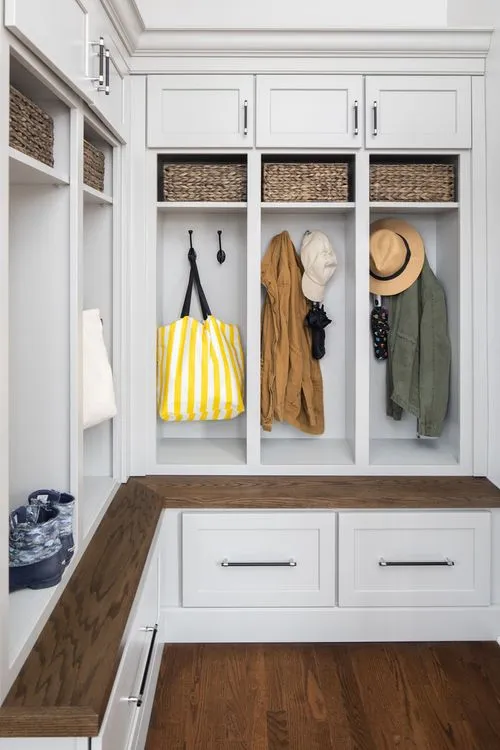
First-floor remodeling gives your home a fresh, functional layout without sacrificing the neighborhood you love. We listen to what isn’t working and reimagine how your first floor flows, whether that means opening up walls for a more connected living space or adding essentials like a powder room or coat closet for everyday convenience.

We balance structural needs, building codes, and lifestyle goals to create a plan that enhances how you live and entertain. From the initial assessment to thoughtful design and construction, we make sure your first-floor update feels intentional and welcoming.

Closets

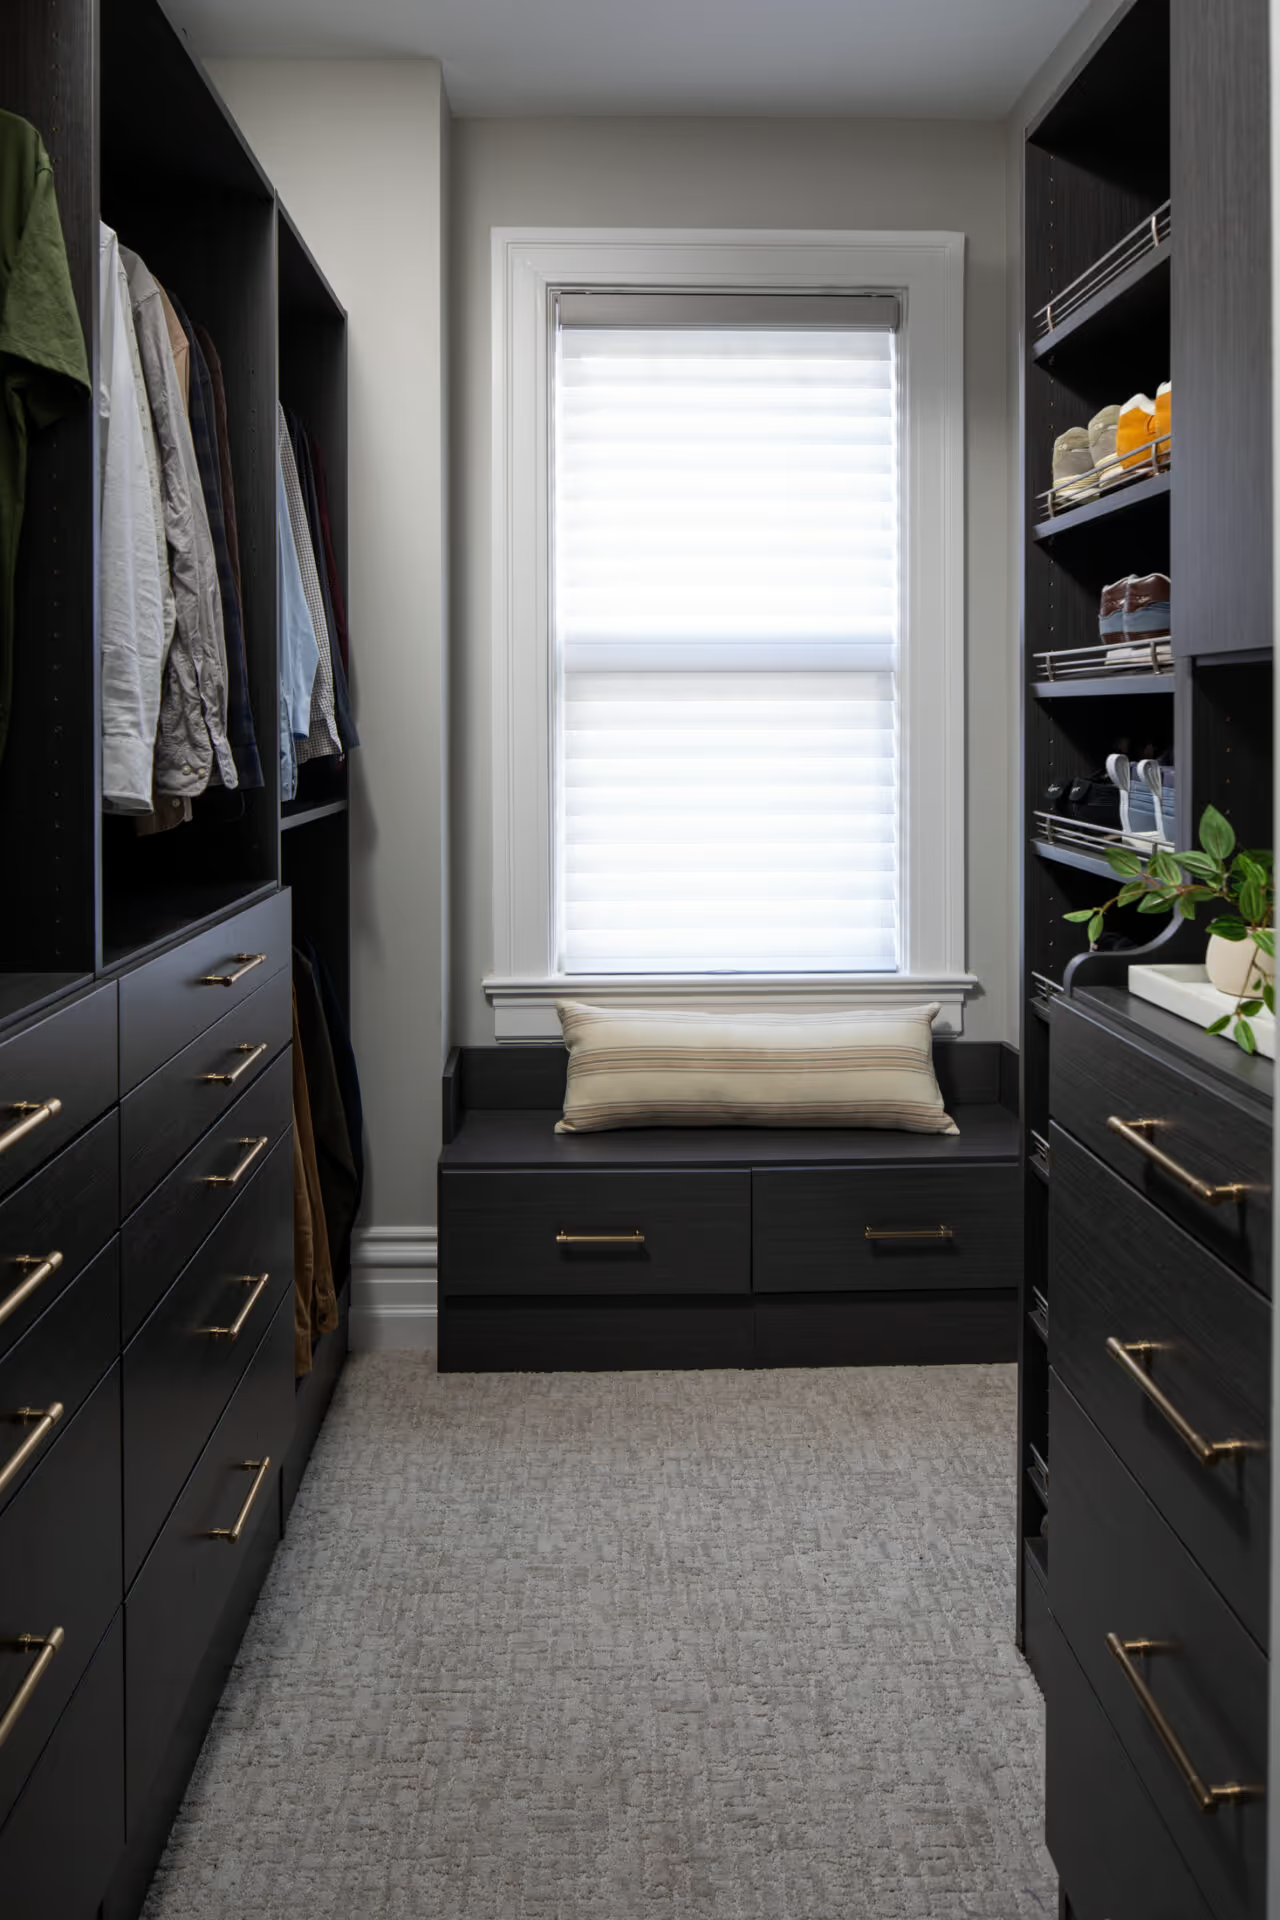
Closets may be some of the smallest spaces in your home, but they matter every day. Marvista Design + Build transforms reach-in and walk-in closets into thoughtfully organized, custom storage that fits how you live.

With a design-build approach, we plan shelving, hanging space, and cabinetry that work together with your lifestyle and belongings, eliminating clutter and creating efficient storage you’ll appreciate every morning. Each solution is designed with intention—maximizing space, improving flow, and ensuring everything has a place that feels natural and easy to maintain.

Design-Build Services

Our design-build services bring every phase of your home project together under one roof—architecture, interior design, project management, and construction—so your renovation feels intentional and organized from start to finish. Our integrated team listens first, plans thoughtfully, and manages every step with clarity and care.

Whether you’re updating a single room or transforming an entire home, we guide the process with precision, clear communication, and a commitment to quality that turns your vision into a space that works beautifully for how you live.

Home Furnishings

A well-designed home comes together when furnishings are considered as part of the overall vision, not an afterthought. Marvista Design + Build helps you select home furnishings that complement the architecture, layout, and finishes of your space.

We source furniture directly from trusted wholesale manufacturers, allowing for better quality, thoughtful customization, and pieces that truly fit the home we’ve designed. From seating and dining tables to custom storage solutions, every selection is guided by proportion, material, and how the space will be used. The result is a cohesive, comfortable home that feels intentional, complete, and tailored to your lifestyle.

Hunter Douglas Window Treatments

Thoughtful window treatments play an important role in how a room looks, feels, and functions. We offer Hunter Douglas window treatments as part of a fully coordinated design approach.

Known for quality craftsmanship, precise light control, and energy-efficient performance, Hunter Douglas products balance style with everyday comfort. From soft, light-diffusing shades to clean-lined rollers and classic wood shutters, selections are made to complement your home’s architecture and interior design. Motorized and smart-home–compatible options add convenience while maintaining a clean, finished look throughout your newly remodeled space.