

Home Additions in Point Breeze, PA
A home should have room for the way life actually happens. For homeowners planning home additions in Point Breeze, Pennsylvania, the goal is often to create more usable space while protecting the character, scale, and comfort of an established home.
Point Breeze has a quiet residential feel shaped by tree-lined streets and older homes on historic residential blocks. Many homes here have strong architectural details, traditional room layouts, brick exteriors, original woodwork, and mature landscaping. These are qualities worth preserving. At the same time, the home may need a larger kitchen, a main-level bathroom, a primary suite, a guest room, or a more flexible space for work, family, or aging in place.
Marvista Design + Build helps homeowners explore those needs with a design-build process that brings planning, architecture, interior design, and construction together from the beginning.
Planning an Addition That Belongs
A successful addition should not feel like a separate piece attached to the house. It should support the original structure, improve daily use, and look natural from both inside and outside the home.
In Point Breeze, that often means studying the existing rooflines, exterior materials, window placement, floor levels, and the way rooms connect. The design may need to work around neighboring homes, rear-yard conditions, narrow side access, or mature trees and plantings. These details influence the size, shape, and placement of the addition.
Marvista Design + Build evaluates these factors early so the design is shaped by the home itself, not forced onto it.
Creating Space Without Moving Away
Many Point Breeze homeowners value their neighborhood and do not want to leave it for more square footage. A home addition can make it possible to stay rooted while adapting the home to new needs.
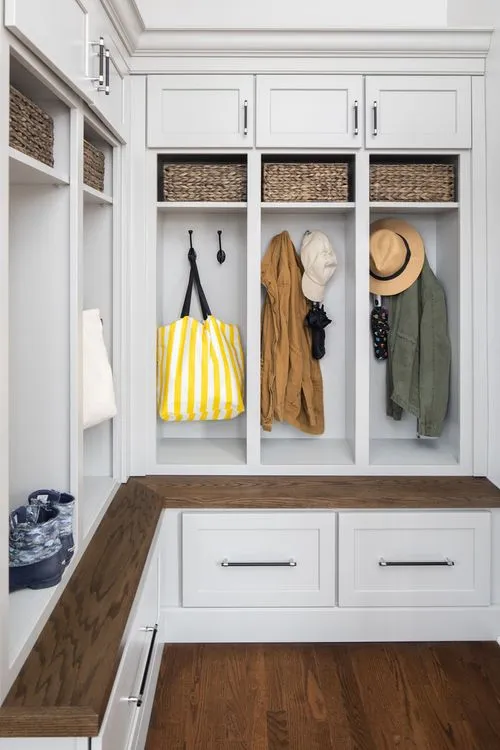
For some families, that means expanding a compact kitchen so it has better storage, larger work surfaces, and room to gather. Others may need a first-floor powder room, a mudroom near the entry, a private office, or a family room that creates a stronger connection to the backyard.
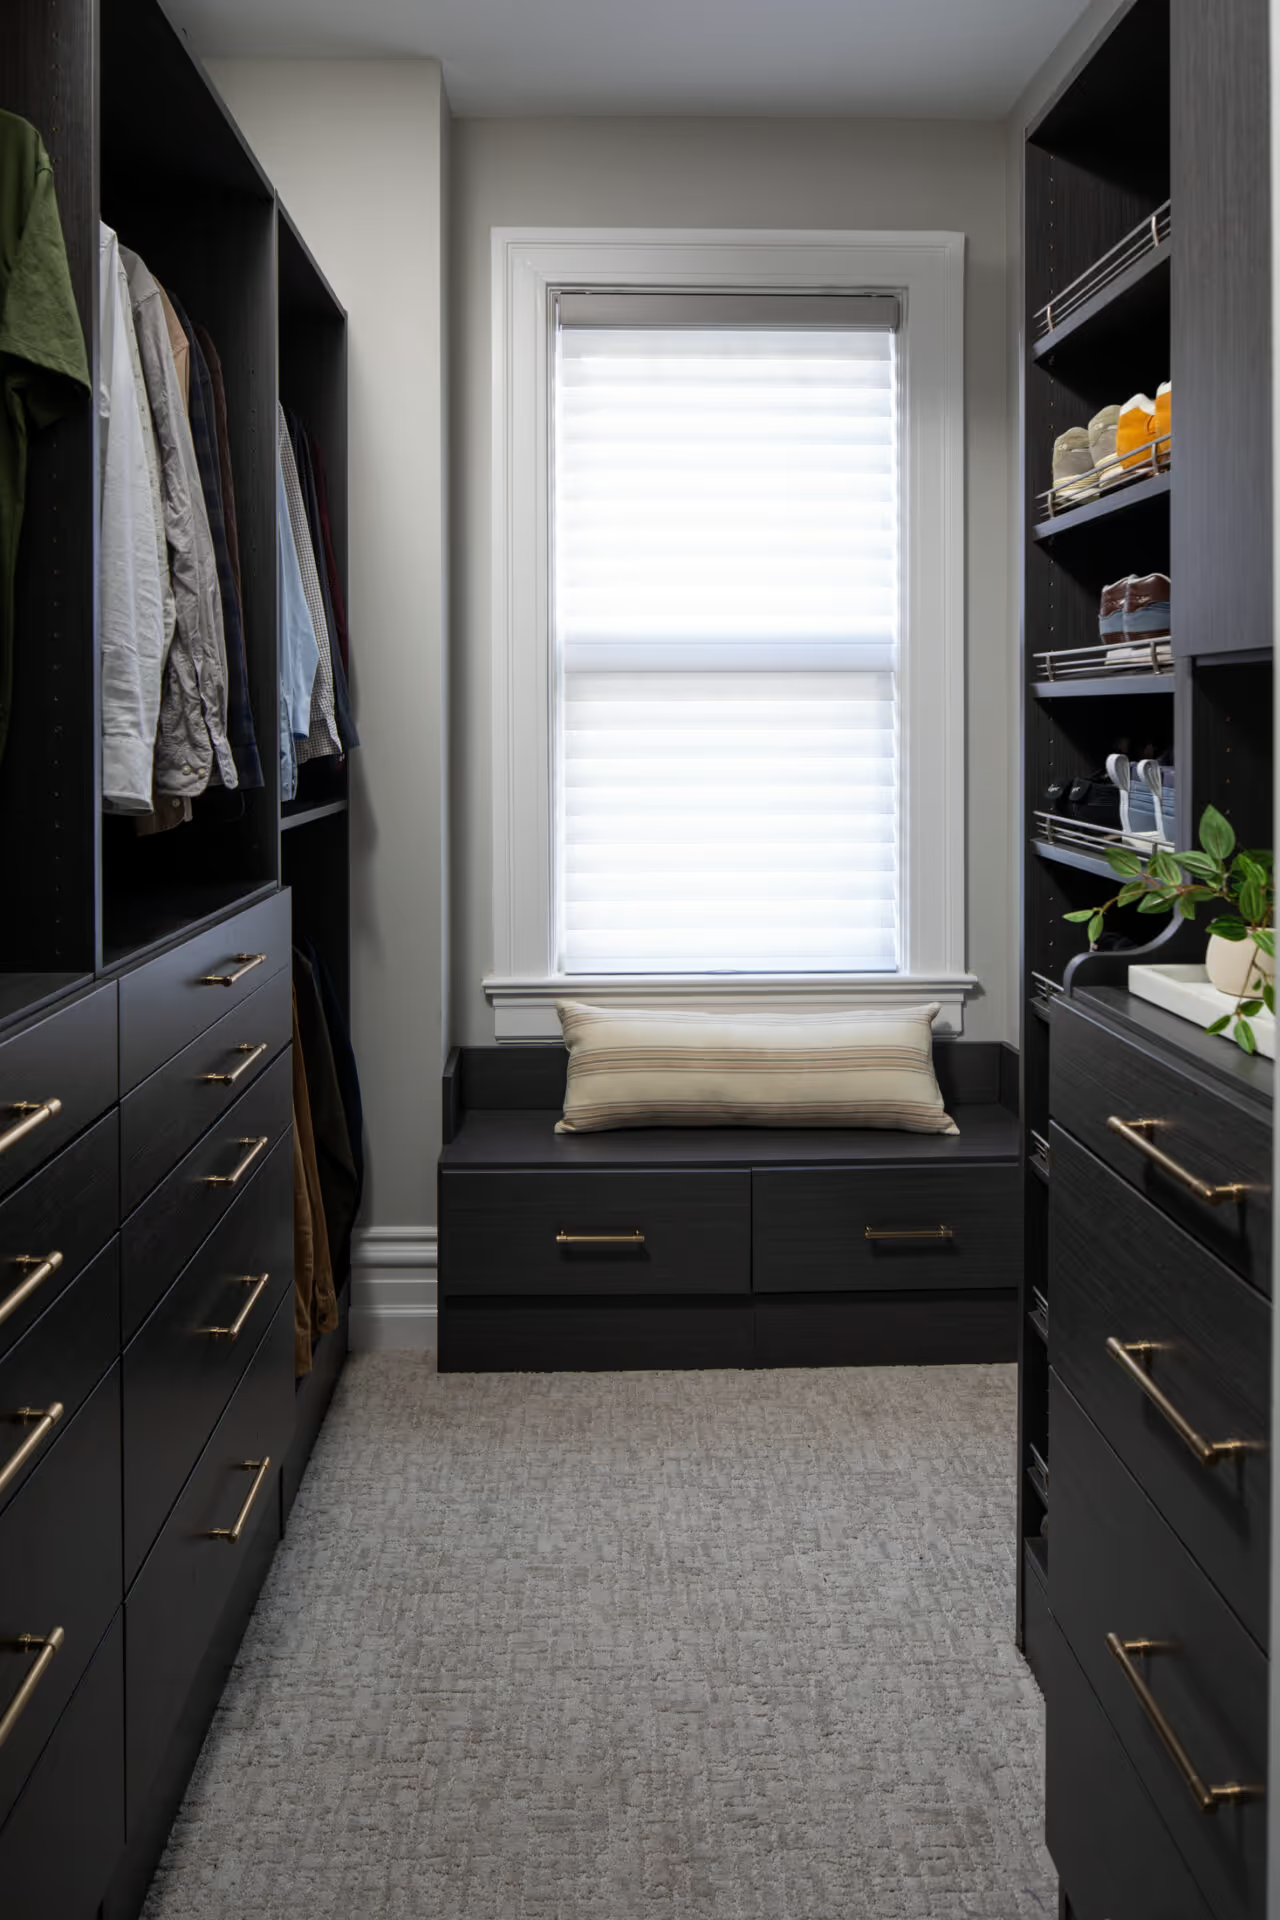
A primary suite addition can also improve comfort by adding a larger bedroom, walk-in closet, and private bath. For multi-generational households, a guest suite or in-law space may offer more privacy and flexibility. Each addition is planned around how the household lives now and how the home may need to function in the years ahead.
Looking Closely at Existing Conditions
Older homes often hold information that must be understood before design decisions are finalized. Foundations, framing, plumbing, electrical systems, drainage, and previous renovations can all affect what is possible.
Marvista Design + Build approaches this step with care. Our in-house architect works alongside designers, project managers, and construction professionals to review the home’s existing conditions and identify important constraints early. This helps create a more responsible plan and allows design decisions to be connected to construction realities.
The result is a clearer process and a design that is better prepared for what the home requires.
Balancing Architecture and Everyday Function
An addition has to work on more than one level. It must support the home structurally and visually, but it also has to improve ordinary routines.
That may include better morning flow, more organized storage, a kitchen that no longer feels cut off, a bathroom where one is truly needed, or a room that gives family members more privacy. Marvista Design + Build listens closely to the details of daily life, then uses that information to guide layout, circulation, light, materials, and finishes.
The goal is not simply more space. The goal is better space.
A Coordinated Design-Build Experience
Home additions involve many decisions, including zoning, permitting, structural planning, budgeting, selections, scheduling, and construction coordination. When those steps are separated, homeowners can feel uncertain about how one decision affects the next.
Marvista Design + Build keeps the process connected under one roof. Design and construction considerations are reviewed together, helping homeowners make informed decisions with a clear understanding of scope and expectations. Our private design studio also gives clients a focused place to review materials, cabinetry, finishes, and lighting with guidance from our design team.
This structure helps the addition move forward with purpose and careful documentation.
Thoughtful Home Additions for Point Breeze Homes
Adding onto a Point Breeze home is a meaningful investment in how the house lives, feels, and supports the people inside it. With careful planning, the new space can respect the original home while making everyday life more comfortable and practical.
Marvista Design + Build is ready to help you understand what is possible, define priorities, and shape an addition that feels connected to your home and your life.

Home Additions

New Home Construction

Second Story Additions

Kitchens

Bathrooms

Primary Suites

Whole Home Remodeling

Older Homes

Basements

Decks

Aging-in-Place
Architectural Design
First Floors
Closets

Design-Build Services

Home Furnishings
