

Whole Home Remodeling Shadyside, PA
A Shadyside, Pennsylvania, home can offer the character, location, and neighborhood feel you want while still needing a more complete plan for how you live today. With whole home remodeling, older layouts, dated finishes, and disconnected spaces can be reworked through one coordinated vision that improves function from room to room.
Many homes in Shadyside reflect the neighborhood’s long architectural history. Victorian homes, brick townhouses, classic foursquares, and early 20th-century residences are common throughout the area, especially near Walnut Street, Ellsworth Avenue, Amberson Avenue, and the residential blocks close to Mellon Park. These homes often have details worth preserving, but they can also include narrow kitchens, formal rooms that feel underused, limited storage, and floor plans that do not support modern routines as well as they should.
Marvista Design + Build helps homeowners rethink these spaces with a design-build process that connects architecture, design, planning, and construction from the beginning.
Looking at the Home as a Whole
A whole home remodel is not just a series of individual room updates. The best results come from understanding how the entire home works together.
In Shadyside homes, one change can affect several others. Opening a kitchen may change how the dining room functions. Reworking a stair hall may improve circulation throughout the first floor. Updating a primary suite may create opportunities for better closets, improved bathroom layouts, or more private living space.
Marvista Design + Build evaluates these relationships early. Instead of focusing only on finishes, we look at flow, structure, storage, light, and how each space supports daily life. That broader view helps create a finished home that feels unified rather than renovated in pieces.
Respecting Shadyside’s Architectural Character
Shadyside homes often have features that homeowners do not want to lose. Original trim, tall windows, fireplaces, staircases, and established room proportions all contribute to the home’s identity.
A thoughtful whole home remodeling plan considers what should stay and what needs to change. In some homes, that may mean preserving formal character while improving the kitchen and bathrooms. In others, it may mean creating more open connections between rooms while keeping architectural details intact.
The goal is not to make an older home feel new in a way that ignores its history. The goal is to make it work better while still feeling like itself.
Planning for Hidden Conditions
Older homes can come with surprises behind the walls. Electrical systems, plumbing, insulation, framing, and prior renovations may all influence what is possible.
Marvista Design + Build addresses these considerations during planning, not after construction is already underway. Our in-house architect, designers, project managers, estimators, and construction professionals collaborate early so decisions are informed by both design intent and construction knowledge.
This preparation helps reduce uncertainty and allows the project to move forward with a more realistic understanding of scope, schedule, and investment.
Creating Better Daily Function
Whole home remodeling often begins with practical frustrations. The kitchen may be too small for cooking and gathering. Bathrooms may not offer enough storage or privacy. Entry areas may lack a place for coats, shoes, or daily items. Bedrooms may not function well for changing family needs.
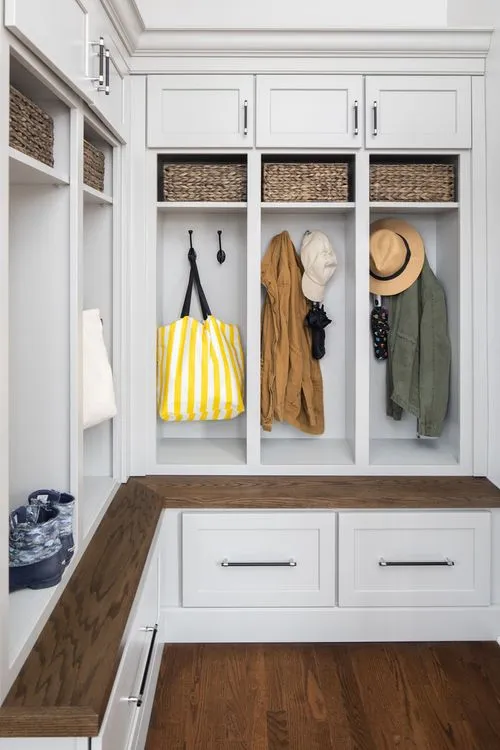
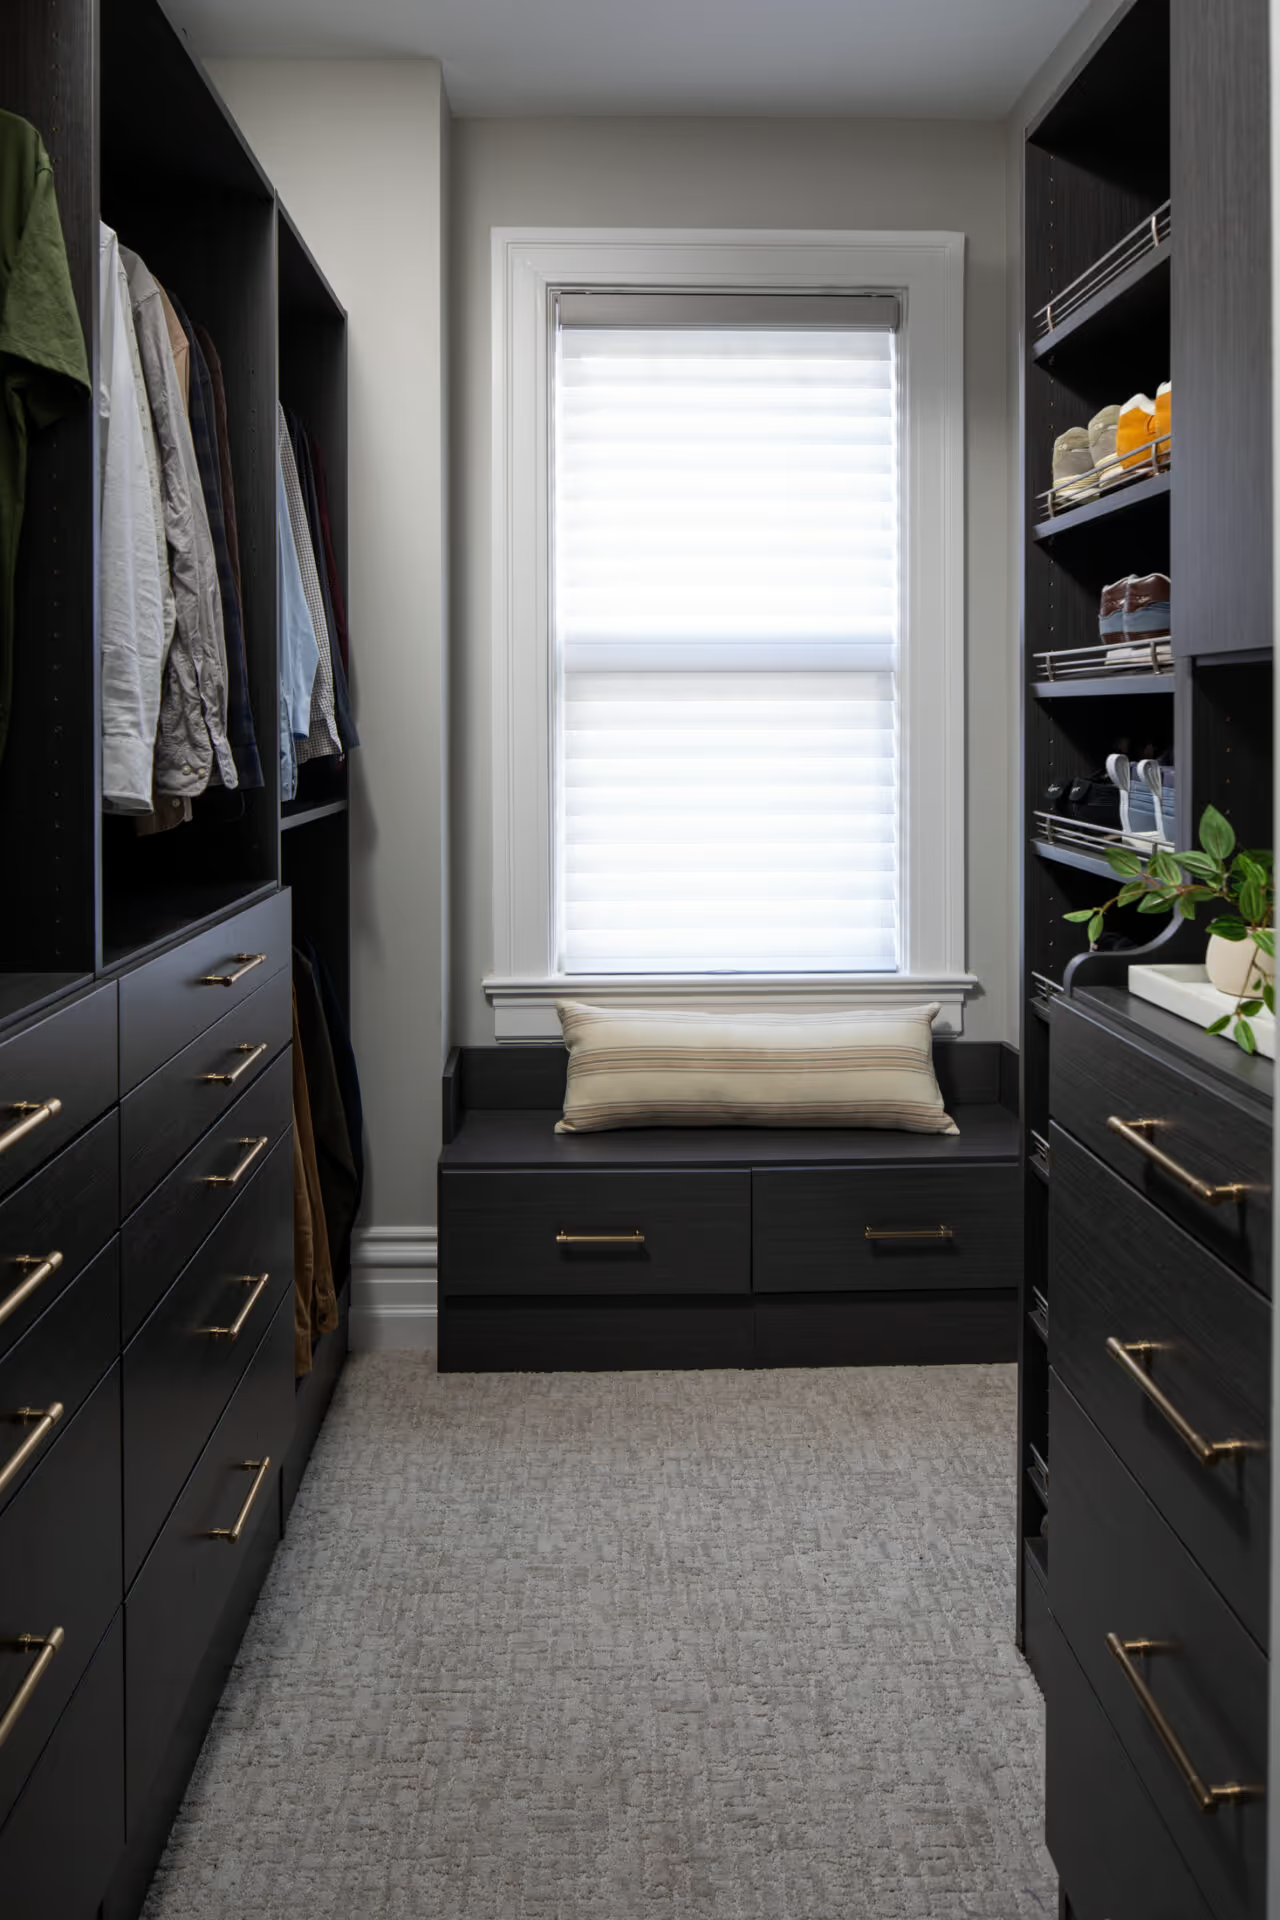
Marvista Design + Build develops solutions that address these issues in context. A new mudroom may improve the way the first floor functions. A reworked kitchen may create a stronger connection to living and dining spaces. Updated bathrooms and closets may make the second floor feel more organized and comfortable.
Each change is planned as part of a larger whole, so the home feels more connected and easier to live in.
A Clearer Remodeling Process
Whole home remodeling requires careful coordination. Design decisions, material selections, permitting, scheduling, budgeting, and construction all need to stay aligned.
Marvista Design + Build manages the process through one integrated team. Detailed documentation, guided selections, and consistent communication help clients understand what is happening and what comes next. Before construction begins, scope, schedule, and expectations are clearly defined.
This structure matters in a neighborhood like Shadyside, where homes may have tight lots, shared urban conditions, older systems, and limited access for construction work. Planning ahead helps the process feel more organized from start to finish.
A Home Prepared for What Comes Next
Many Shadyside homeowners remodel because they want to stay in the neighborhood they already know and love. A whole home remodel can help make that possible by improving comfort, storage, accessibility, and flexibility for the years ahead.
Marvista Design + Build plans with that long-term perspective in mind. The finished home should not only look cohesive, but also function reliably and support the way life continues to change.
Begin Your Whole Home Remodel in Shadyside
A successful whole home remodel starts with understanding the home, the neighborhood, and the way you want to live. Marvista Design + Build is prepared to help you evaluate what is possible and create a thoughtful plan for your Shadyside home’s next chapter.

Home Additions

New Home Construction

Second Story Additions

Kitchens

Bathrooms

Primary Suites

Whole Home Remodeling

Older Homes

Basements

Decks

Aging-in-Place
Architectural Design
First Floors
Closets

Design-Build Services

Home Furnishings
