

Design-Build Services Squirrel Hill PA
Remodeling in Squirrel Hill, Pennsylvania, often means working within homes that have real character: brick colonials, Tudors, foursquares, and traditional properties built with defined rooms, original millwork, compact kitchens, and details that reflect a different era of living. These homes are worth preserving, but they often need thoughtful updates to support the way families live today.
Design-build services from Marvista Design + Build bring planning, design, and construction together from the beginning. That matters in a neighborhood like Squirrel Hill, where older structures, prior renovations, tight lots, and long-standing architectural details can all influence what is possible. With one coordinated team guiding the process, your project moves forward with greater clarity and fewer handoffs.
Why Design-Build Matters for Your Home
A remodeling project involves many connected decisions. Layout changes can affect structure. Material selections can affect budget. Moving plumbing or electrical systems can influence the schedule. When design and construction are handled separately, those details can become harder to manage.
Marvista Design + Build keeps the process connected. Designers, project managers, construction professionals, and our in-house architect collaborate from the beginning. This allows each decision to be reviewed through both a design and construction lens, helping ensure the plan is practical, buildable, and aligned with your goals.
You are not left coordinating separate professionals or wondering whether the design can be executed as intended. The same team that helps shape the plan also understands how it will be built.
Design-Build Services for Squirrel Hill Homes
Every home has different needs. Some Squirrel Hill homeowners want to open up a first floor that feels too compartmentalized. Others need a kitchen that offers better storage, more counter space, and a stronger connection to the dining room. Bathrooms may need improved function, better lighting, or a first-floor powder room. A basement, closet, deck, or primary suite may also need to be reimagined to better support daily life.
Marvista Design + Build provides design-build services for a wide range of projects, including:
- Kitchens
- Bathrooms
- Primary suites
- Basements
- Decks
- Closets
- First-floor reconfigurations
- Whole-home remodels
- Older home renovations
- Home additions
- Second- and third-story additions
- New construction
Each project begins by looking at the home as a whole. The goal is not simply to update one space. It is to understand how that space connects to the rest of the home and how it can work better for the people who live there.
A Process Built Around Clarity
Marvista Design + Build’s process is structured to make remodeling feel more organized and manageable. Before design work begins, we take time to understand your home, your priorities, and the scope you are considering. If there is strong alignment, we move forward with an on-site consultation to evaluate the space and discuss what is possible.
During the Discovery phase, our team gathers detailed measurements, documents existing conditions, and learns how you use the space. A 3D scan helps create an accurate picture of the home, while early design conversations help clarify what matters most, from function and storage to flow and long-term livability.
From there, we move into design development. Layouts are refined, selections are reviewed, and drawings are prepared so the project can be understood before construction begins. Our private design studio gives you a focused place to review cabinetry, finishes, lighting, flooring, fixtures, and other details with guidance from our designers.
Before construction starts, scope, pricing, schedule, and expectations are clearly documented. This helps reduce uncertainty and gives everyone a shared understanding of what will be built.
Construction With Clear Communication
Once the design is finalized, the build phase is managed with the same level of care. A dedicated project manager oversees the work, coordinates the schedule, and keeps communication organized. The job site is managed respectfully, with attention to cleanliness, safety, and daily progress.
For Squirrel Hill homes, this level of coordination is especially important. Older systems, existing framing, and previous renovations can affect how work unfolds. Because our team has been involved from the beginning, we are better prepared to manage those details and keep the project aligned with the approved plan.
At the end of construction, we complete a final walkthrough to review the work and make sure the finished space reflects the design intent.
Home Additions
If you have outgrown your home but want to stay in Squirrel Hill, a well-planned addition can create the space you need without leaving the neighborhood you love. Whether the goal is a larger kitchen, a new primary suite, a second story, or space for extended family, Marvista Design + Build manages the process from zoning and permitting through final construction.
Our design-build model looks at the full picture. We consider how the addition will connect to the existing home, which systems may need to be updated, and how the new space can feel like it has always belonged. That level of planning helps the addition feel cohesive, not separate.
A More Thoughtful Way to Remodel
A successful remodel depends on planning, communication, and follow-through. Marvista Design + Build brings those elements together through a design-build process that keeps the project organized from the first conversation through final construction.
When your Squirrel Hill home is ready for its next chapter, our team is prepared to help you define the path forward with clarity and care.

Home Additions

New Home Construction

Second Story Additions

Kitchens

Bathrooms

Primary Suites

Whole Home Remodeling

Older Homes

Basements

Decks

Aging-in-Place
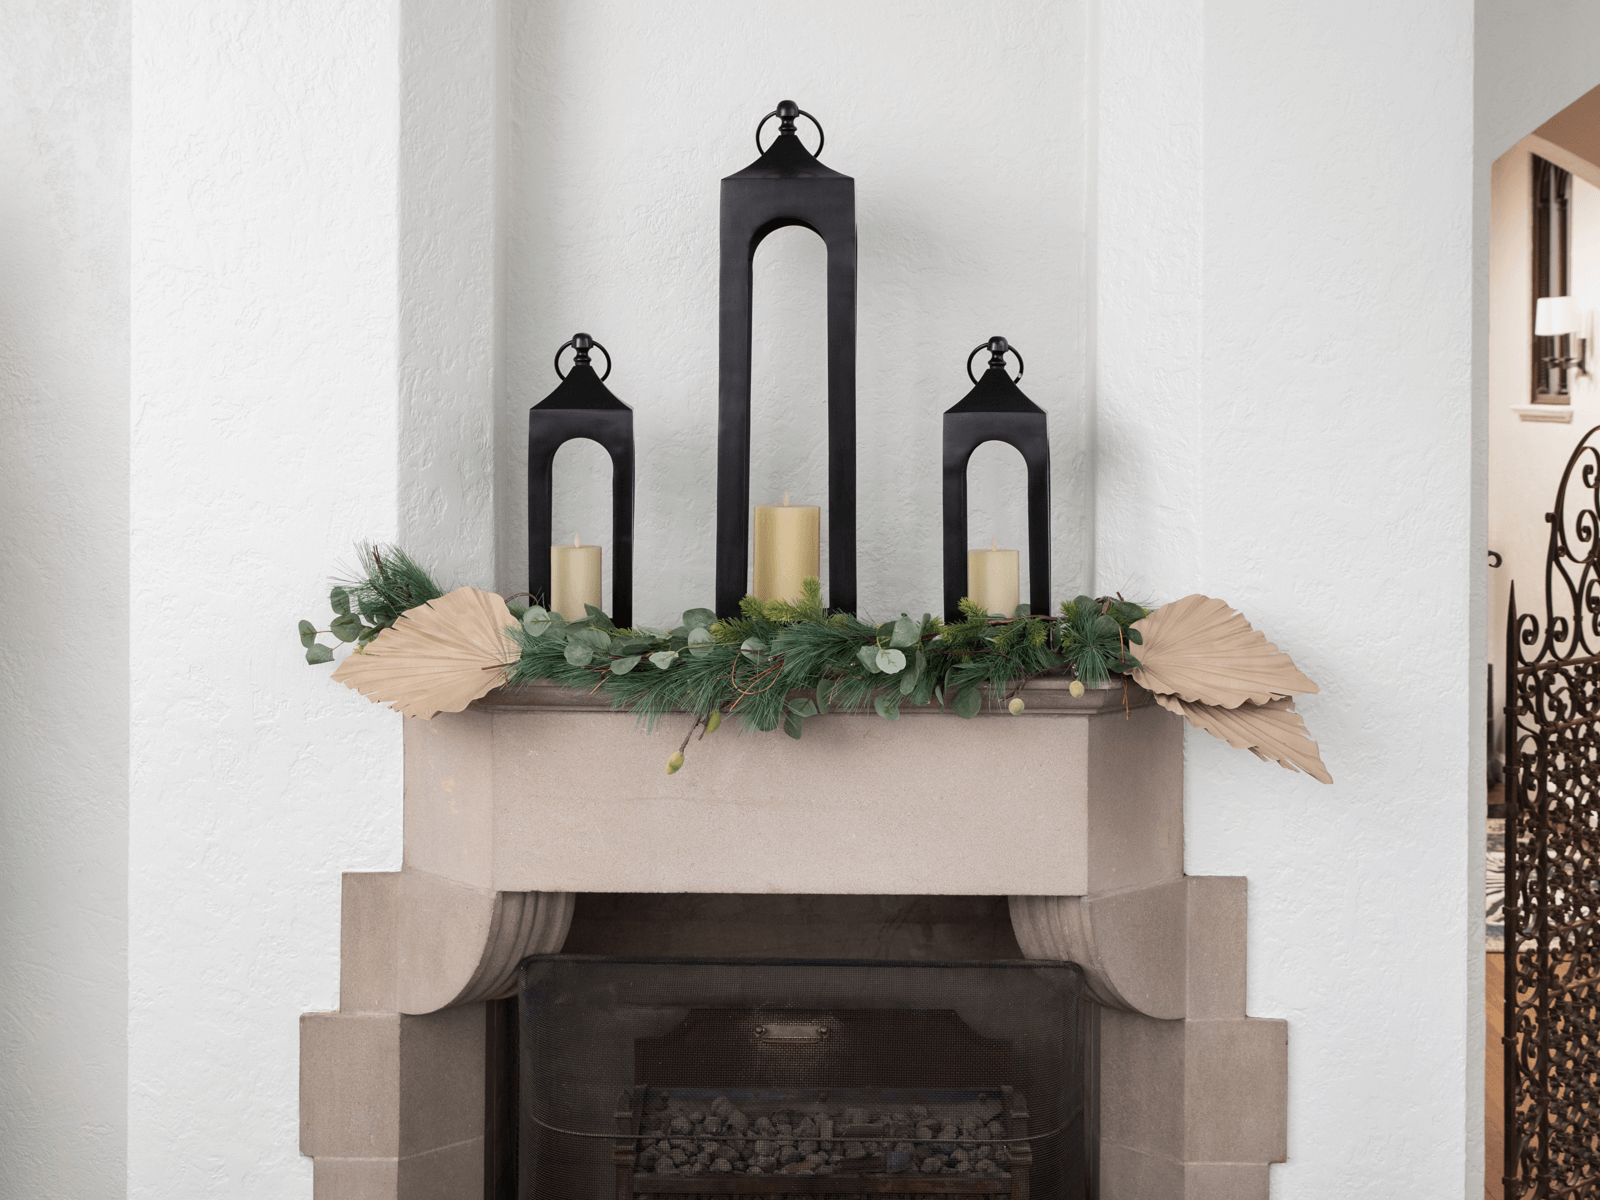
Architectural Design
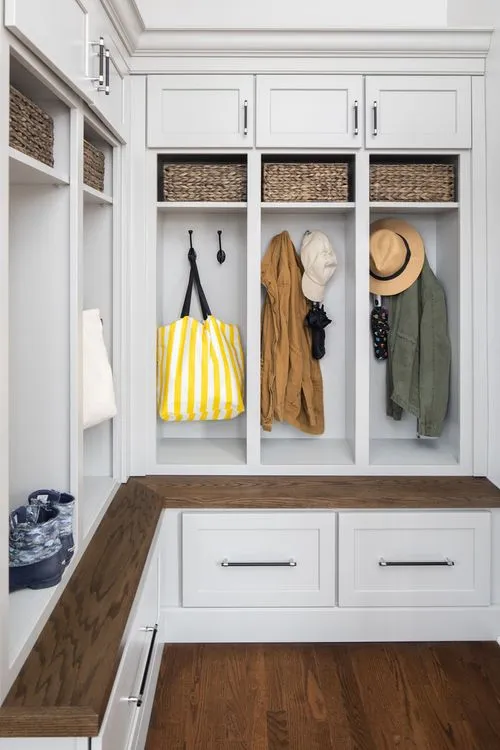
First Floors
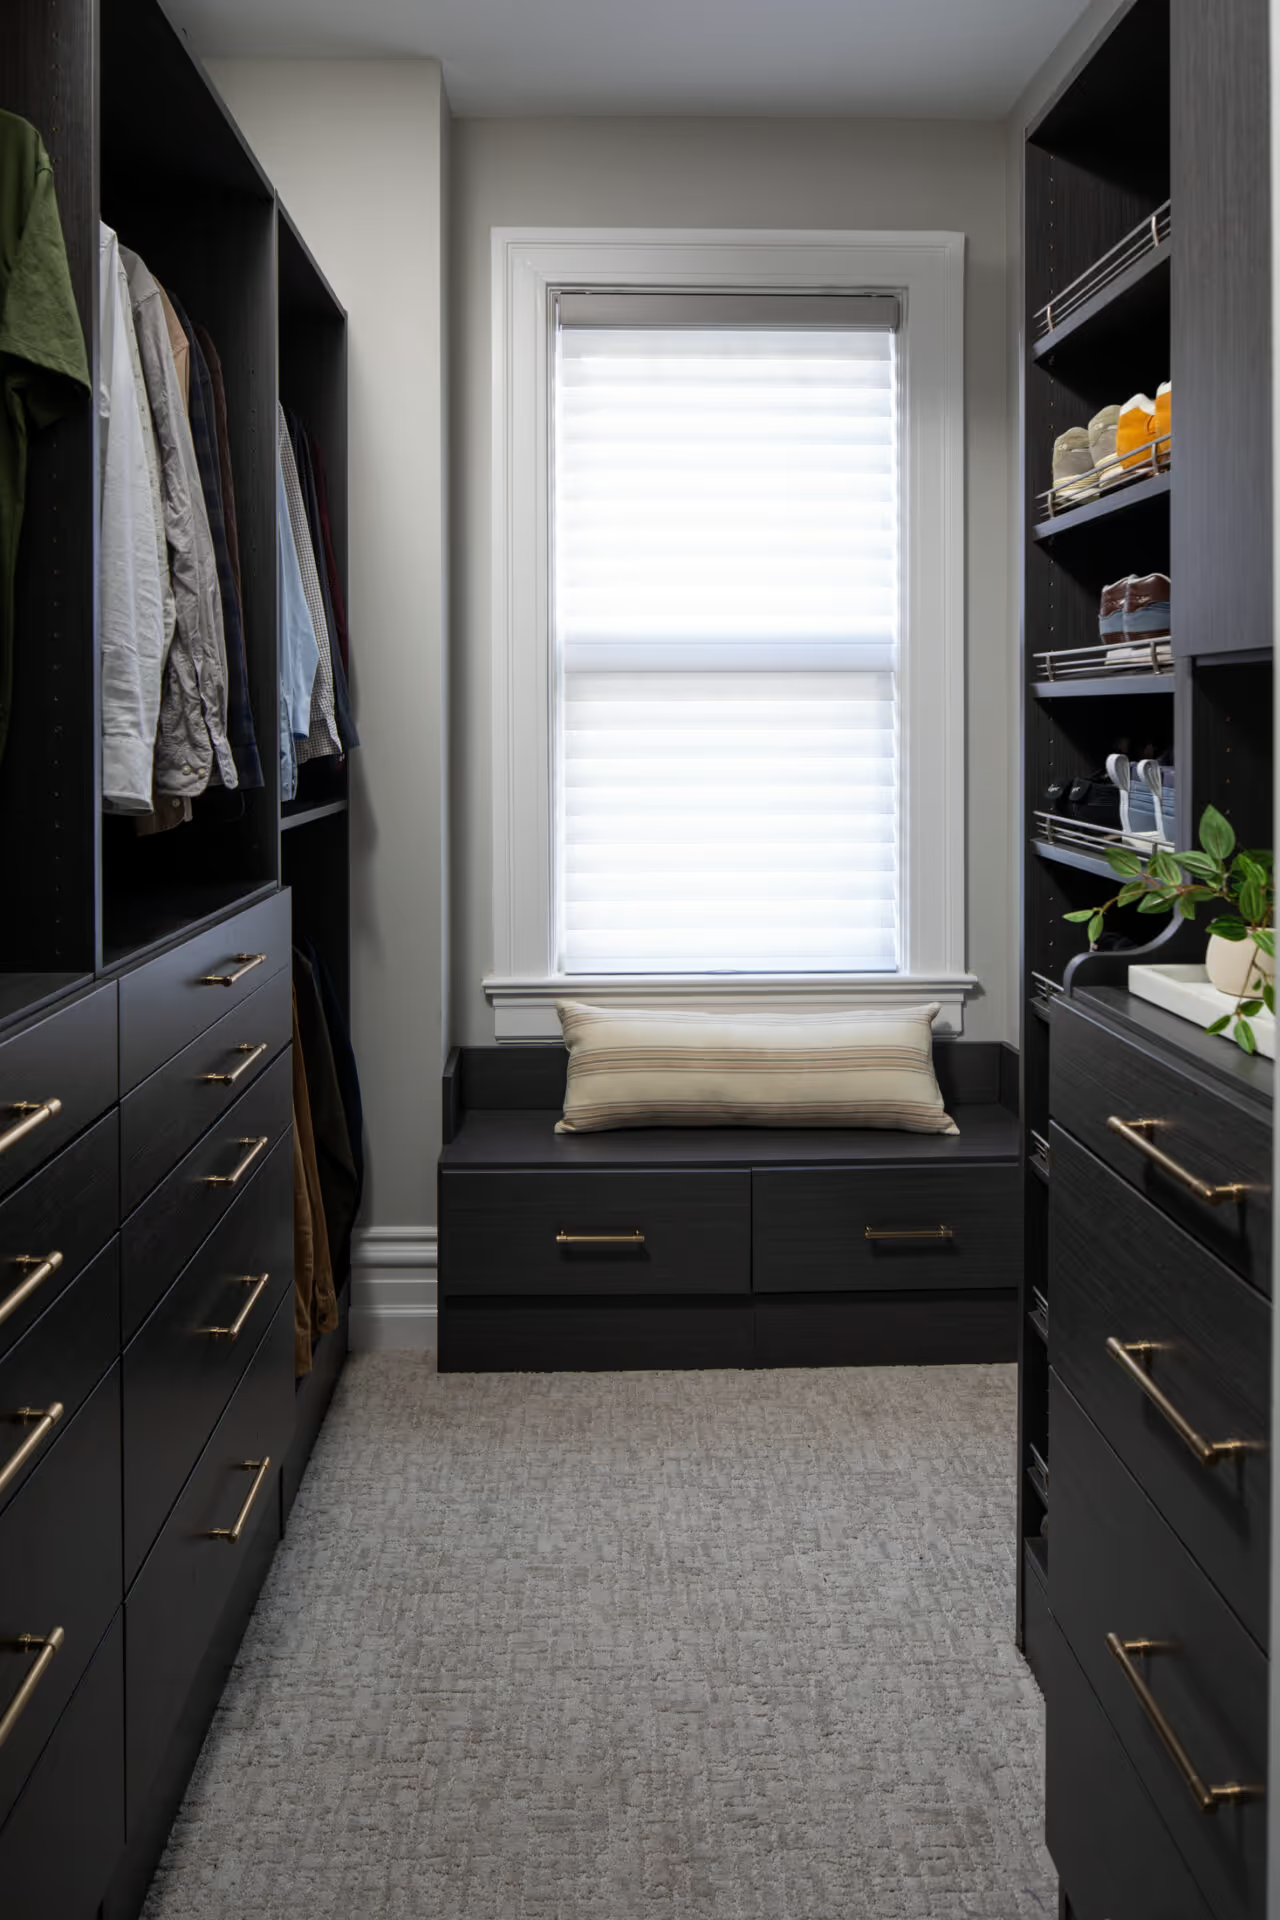
Closets

Design-Build Services

Home Furnishings
