

First-Floor Remodels in Squirrel Hill, PA
A first-floor remodel can make an older Squirrel Hill, Pennsylvania, home feel more open, practical, and easier to live in without changing the neighborhood or the character you value. Many homes throughout this neighborhood include brick colonials, Tudors, foursquares, and traditional residences with original millwork, defined rooms, compact kitchens, and formal living and dining spaces.
Those details lend a certain charm to Squirrel Hill. But the way these homes were originally arranged does not always support modern routines. A kitchen may feel cut off from the rest of the home. A dining room may be underused. A main level may lack a powder room, mudroom, home office, or clear transition from one space to the next.
Marvista Design + Build helps homeowners rework first floors with a design-build process that keeps layout, structure, design, and construction connected from the beginning.
Rethinking the Layout Before Adding Space
When a first floor feels frustrating, the answer is not always an addition. Sometimes the home already has enough square footage, but the layout is working against you.
A first-floor remodel can improve how rooms connect, how people move through the space, and how the home supports daily life. Removing or adjusting a wall, opening a kitchen to a dining area, relocating a doorway, or rethinking underused rooms can create a more functional floor plan without expanding the footprint.
Marvista Design + Build begins by understanding what is not working. We look at how you enter the home, where clutter collects, how the kitchen functions, and whether rooms feel disconnected or underused. That early conversation helps determine whether reconfiguration is the right approach or whether an addition should be considered.
Designing With Structural Awareness
First-floor remodeling requires more than a good idea. In older Squirrel Hill homes, walls may carry structural loads, mechanical systems may run through unexpected places, and prior renovations may have changed how spaces function.
Marvista Design + Build evaluates these conditions early. Our in-house architect, designers, project managers, and construction professionals work together to understand what can be changed and what needs to be protected. This allows layout ideas to be developed with practical construction insight, rather than revised later when hidden conditions appear.
That level of planning helps reduce uncertainty and creates a clearer path from design to construction.
Common First-Floor Remodel Goals
Every home is different, but many Squirrel Hill homeowners are trying to solve similar challenges. A first-floor remodel may focus on opening the kitchen and living areas to improve connection, creating a more useful dining space, adding a powder room, or converting an underused room into an office or flexible space.
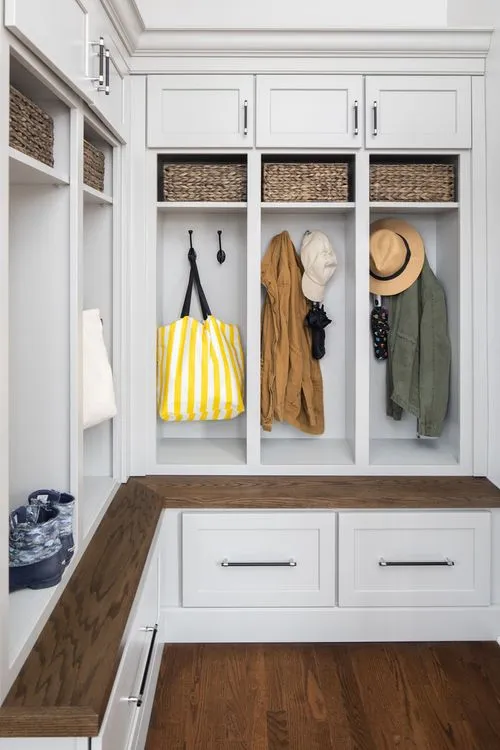
Other projects may improve traffic flow near the entry, create a mudroom or drop zone, expand kitchen storage, or make the first floor more comfortable for long-term living. In some homes, a reconfiguration can also support a first-floor primary suite or make daily routines easier for multi-generational households.
Each decision is considered in relation to the full first floor, not just one room.
Preserving Character While Improving Function
Squirrel Hill homes often have features worth keeping, including original trim, built-ins, staircases, flooring, and traditional proportions. A thoughtful first floor remodel should improve the way the home works without erasing those details.
Marvista Design + Build looks for ways to make new elements feel connected to what already exists. Cabinetry, openings, flooring transitions, lighting, and finishes are selected with care so the finished space feels cohesive. The goal is a first floor that functions better while still feeling like it belongs to the home.
A Coordinated Design-Build Process
First-floor remodeling involves many connected decisions. Layout changes may affect structure, plumbing, electrical work, flooring, cabinetry, lighting, and finishes. When those decisions are handled separately, details can get missed.
Marvista Design + Build keeps the process organized through one coordinated team. During design, layouts are developed, existing conditions are reviewed, and selections are guided in the right order. Before construction begins, the scope, schedule, and expectations are clearly documented.
During construction, a dedicated project manager keeps communication organized and helps ensure the work stays aligned with the approved plan.
A Better First Floor for Daily Living
A successful first-floor remodel should make your home easier to use every day. It should improve flow, support gathering, create better storage, and allow each space to serve a clear purpose.
When your Squirrel Hill first floor no longer works the way it should, Marvista Design + Build is ready to help you evaluate what can change and create a plan that brings the home back into balance.

Home Additions

New Home Construction

Second Story Additions

Kitchens

Bathrooms

Primary Suites

Whole Home Remodeling

Older Homes

Basements

Decks

Aging-in-Place
Architectural Design
First Floors
Closets

Design-Build Services

Home Furnishings
