

Home Additions in Squirrel Hill, PA
Home additions in Squirrel Hill, Pennsylvania, require careful planning when they involve balancing the need for more space with the character of an established home. Many properties throughout the neighborhood were built in the early to mid-20th century, including brick colonials, Tudors, foursquares, and traditional homes with original millwork, defined rooms, and compact kitchens. These homes have lasting character, but their layouts do not always support the way families live today.
Many homeowners in Squirrel Hill consider an addition when they need a larger kitchen, a first-floor powder room, a mudroom, a primary suite, or more flexible living space for guests, children, or remote work. Marvista Design + Build plans home additions with careful attention to the existing structure, surrounding property, and long-term function, so the new space feels connected to the home rather than added on later.
Expanding Without Losing Character
Squirrel Hill homes are often loved for their details: established front porches, traditional room proportions, original staircases, built-ins, and the sense of permanence that comes with older construction. Those features are worth respecting, even when the home needs to change.
The challenge is creating new space without disrupting what already works. An addition may need to tie into an existing roofline, continue exterior materials, preserve natural light, or connect to older rooms in a way that feels seamless. These decisions require more than square footage calculations. They require an understanding of how the home was built and how it should live moving forward.
Thoughtful planning helps ensure the addition improves daily function while maintaining the character that made the home worth staying in.
Common Addition Goals for Squirrel Hill Homes
Many Squirrel Hill homeowners want more usable space, but the reason behind the project varies from house to house.
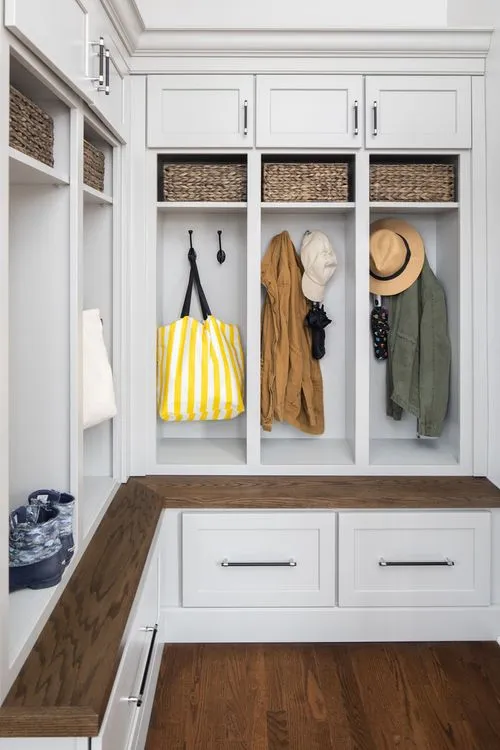
Some families need a kitchen expansion that allows for better storage, improved prep space, and a stronger connection to dining or living areas. Others want a mudroom that creates a clear transition from the outdoors, especially for homes near parks, schools, and walkable residential streets. A first-floor powder room can make hosting easier and support long-term livability.
Primary suite additions are also common for homeowners who want more privacy, better closet space, or a bathroom that supports daily routines. In some cases, a second-story addition or rear addition can create the extra room needed without leaving the neighborhood.
Each project begins with understanding what the home is missing and what type of space will make the greatest difference.
Planning Structure, Zoning, and Existing Conditions Early
A successful addition starts before the design is finalized. In older homes, existing framing, foundations, utilities, setbacks, and prior renovations can all influence what is possible.
Marvista Design + Build evaluates these conditions early so the project moves forward with realistic expectations. The team looks at how new space will connect to the existing structure, how circulation will change, and what needs to happen behind the walls to support the finished result.
This early planning helps reduce surprises during construction and allows the design to be grounded in both creativity and practicality.
One Team Managing the Process
Home additions involve many connected decisions. Design, permitting, budgeting, material selections, scheduling, and construction all need to work together. When those pieces are handled separately, details can be missed.
Marvista Design + Build keeps the process under one roof. Designers, project managers, construction professionals, and the in-house architect collaborate from the start. This allows plans to be reviewed through both a design and construction lens, helping ensure the addition can be built as intended.
The result is a more organized process, with clearer communication and fewer handoffs from one phase to the next.
A Home Addition Designed for Long-Term Living
A well-planned addition should solve today’s challenges while supporting the way the home may be used years from now. Better storage, improved accessibility, flexible rooms, and more connected living areas can all help a Squirrel Hill home continue serving its owners well over time.
The goal is not simply to make the home larger. It is to make it more livable, more cohesive, and better aligned with everyday routines.
Begin Planning Your Squirrel Hill Home Addition
A home addition is a significant investment in the place you already love. Marvista Design + Build can help you evaluate your home, clarify what is possible, and create a plan that brings new space into the existing structure with care.

Home Additions

New Home Construction

Second Story Additions

Kitchens

Bathrooms

Primary Suites

Whole Home Remodeling

Older Homes

Basements

Decks

Aging-in-Place
Architectural Design
First Floors
Closets

Design-Build Services

Home Furnishings
